Whole-Home Renovation in Leander, TX: 2026 Costs & Timeline
A down-to-studs whole-home renovation in Leander typically runs $175–$300 per finished square foot, which puts a 2,200 sq ft house somewhere between roughly $385k and $660k, and takes 4 to 8 months of construction after design and permitting are done. A lighter whole-home refresh that keeps the floor plan and the plumbing where they are lands well below that. Below is how the ranges break down, what moves a project up or down them, how permits work for a Leander address, and the week-by-week sequence from first visit to final walkthrough.
Already planning a whole-home renovation? Get a real price for your house →
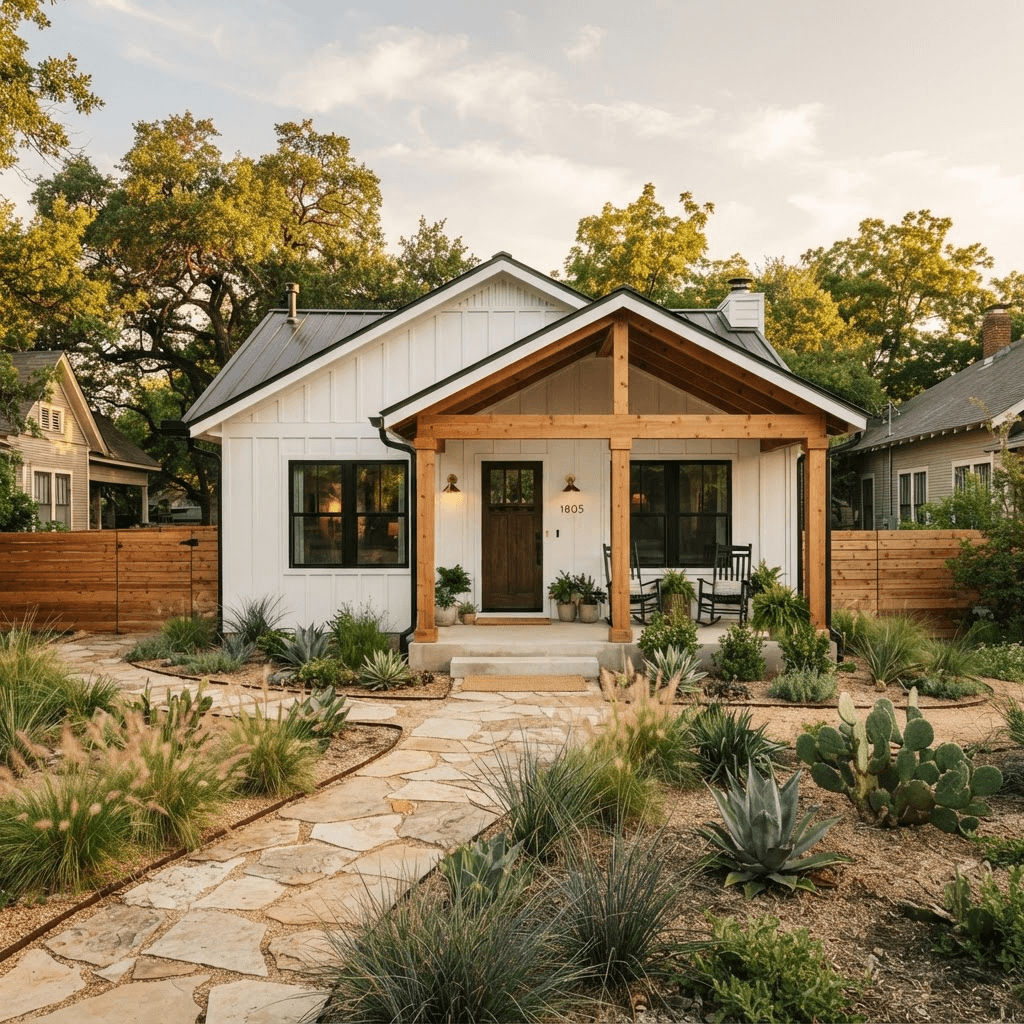
What a whole-home renovation costs in Leander
Whole-home pricing is driven by three things: how much of the house you take apart, how far the mechanical systems have to move, and the finish level you pick. We quote the whole job as one fixed price in writing before demolition starts, so the number below is not a running meter — it is the number you sign.
Here is how the tiers usually shake out on Leander houses:
- Cosmetic whole-home refresh, existing footprint and existing plumbing locations — new flooring, paint, trim, doors, lighting, bath and kitchen fixtures: roughly $100–$160 per sq ft, so about $220k–$350k on a 2,200 sq ft home.
- Down-to-studs renovation with layout changes, new wiring and plumbing rough-in, new HVAC and insulation, new windows: roughly $175–$300 per sq ft.
- High-end down-to-studs work with custom cabinetry throughout, solid-surface slabs, tile wainscot and high-end appliances: $300+ per sq ft.
- Within any of those, the kitchen is the single biggest line. Our published Austin-area kitchen ranges hold here: $45k–$70k for a refresh in the existing footprint, $70k–$110k when the layout opens up and plumbing moves, and $110k+ for a kitchen taken to the studs with custom cabinetry and high-end appliances.
- Bathrooms typically run $25k–$60k each depending on size, whether the shower pan and drain move, and whether you want a tiled curbless entry.
- A home addition tied into the renovation is priced separately on the same contract and pushes both the budget and the calendar.
What moves your number up or down
Two houses the same size on the same street can be $150k apart. These are the swing factors we see most often on Leander projects:
- Plumbing relocation. Most Leander houses are slab-on-grade. Moving a kitchen sink, a toilet or a shower drain means cutting and re-pouring slab, which adds cost and adds days. Keeping wet walls where they are is the single easiest way to hold the budget down.
- Electrical scope. A full rewire with a new panel, new circuits and recessed lighting throughout is a much bigger line than reusing existing circuits and swapping devices.
- HVAC and insulation. Replacing the system, re-ducting the attic and adding insulation is a real line item, and it is the one that shows up on your August electric bill in Central Texas heat.
- Windows. A whole-house window replacement on a 2,200 sq ft home is commonly a $25k–$50k line depending on the product and the opening sizes.
- Cabinetry. Our in-house carpenters build and install, so you can mix: semi-custom boxes in secondary rooms, full custom at the kitchen island and the primary bath.
- Ceiling and wall changes. Opening a wall between a kitchen and a living room changes the price meaningfully. Whether any given wall can be opened, and what has to replace it, is decided by a licensed engineer and the permit office, not by us or by you — we bring the engineer in during design so the answer is on paper before you commit to a price.
- Surprises behind the drywall. We open up and inspect before the price is final where we can. On a down-to-studs job we plan for condition-driven work in the scope rather than discovering it in month three.
What is particular about renovating in Leander
Most of Leander's housing stock is young. A large share of what we work on went up between the late 1990s and the 2010s as the 183A corridor filled in — production-built, slab-on-grade, two-story or one-story, engineered truss roofs, and floor plans that made sense in 2004 and do not make sense now. That has practical consequences. The framing and the electrical are usually in reasonable shape, so the money goes into layout and finish rather than into fixing decay. The ceilings are often tall in the entry and lower everywhere else. The kitchens are usually closed off from the living space with a bar-height wall, and that wall is the first thing most homeowners want gone.
Around Old Town Leander and the older pockets off Bagdad Road there are genuinely older houses, and those are a different job: smaller rooms, older service panels, and more unknowns behind the plaster. We price those with more inspection work up front.
Two climate realities shape the specification. First, summer heat — attic insulation, duct sealing and window selection are not optional add-ons on a down-to-studs job in this area; skipping them on a house you are otherwise rebuilding is a mistake you feel for years. Second, Central Texas soil movement. If you have existing cracking, sticking doors or uneven floors, we want a foundation assessment during design, because a licensed engineer decides what, if anything, needs to be addressed before new tile and new cabinetry go in. Nobody wants to set 1,500 sq ft of porcelain on an unresolved question.
Permits and inspections for a Leander address
Leander sits mostly in Williamson County, and a renovation there is permitted and inspected by the city or county that governs your specific address — not by the City of Austin, even though Austin is a short drive down 183. A few properties on the southern edge of the area fall under different jurisdictions. We confirm which authority has your address as the first step of design, and we handle the submittal, the plan review responses and the inspection scheduling ourselves. You do not drive to a counter.
A whole-home renovation usually needs a building permit plus separate trade inspections for electrical, plumbing and mechanical, with rough-in inspections before anything gets covered and a final inspection before you move back in. If you are in an HOA — and a lot of Leander neighborhoods are — exterior changes such as windows, siding, roofing or an outdoor living structure may also need HOA architectural approval, which runs on its own calendar alongside the permit.
Budget for the permitting package. Across a whole-home job, permit and plan review fees commonly total somewhere in the $2,000–$6,000 range depending on the jurisdiction, the valuation and how many trade permits are pulled. If a licensed engineer is needed for structural details or a foundation letter, expect $1,500–$5,000 for that work. Both are identified during design and written into your fixed price, so they are not a mid-project phone call.
One rule we hold to: design and permitting happen before demolition. We do not open up a house and then go find out what we are allowed to build.
The timeline, week by week
Here is a realistic calendar for a 2,000–2,600 sq ft Leander house taken to the studs. We will not promise you a start date on a web page — crew availability is a conversation, not a published number — but once your construction calendar is issued, that is the one we build to.
Add time if you are adding square footage, if plan review comes back with comments, or if you select long-lead items such as custom windows or imported slabs late in the process. The fastest way to protect your calendar is to finish selections during design, not during framing.
- Weeks 1–2: First visit and walkthrough. We measure, photograph, talk through how you actually use the house, and establish a budget band so design is not aimed at a number you never wanted.
- Weeks 2–8: Design. Floor plans, elevations, structural engineering where it is needed, mechanical and electrical layout. You make selections — cabinetry, tile, counters, plumbing fixtures, lighting, flooring, paint — against real allowances, not placeholders.
- Weeks 6–10: Fixed price issued in writing, scope locked, contract signed. Long-lead items ordered.
- Weeks 8–16: Permit submittal, plan review, HOA approval if applicable. Review timelines vary by jurisdiction and by how busy the office is; we track it and respond to comments.
- Weeks 1–3 of construction: Protection, demolition, haul-off, and open-up inspection of what the demo reveals.
- Weeks 3–8: Framing changes, window installation, plumbing, electrical and HVAC rough-in, rough inspections, insulation and drywall.
- Weeks 8–18: Interior trim and doors, cabinetry build and install by our own carpenters, tile, counters, paint, flooring.
- Weeks 16–24: Fixtures, appliances, hardware, final mechanical trim-out, final inspection, punch list, walkthrough and handover.
- Total construction: 4 to 8 months. Within that, a bathroom runs 3 to 5 weeks and a kitchen 6 to 10 weeks — those phases overlap on a whole-home job rather than running back to back.
How our fixed-price design-build process works, and what to ask
One contract, one schedule, one price. We design the project, engineer it, permit it, and build it with in-house carpenters, and the workmanship carries a 5-year warranty. You are not coordinating an architect against a builder against three subcontractors who have never met. Financing is available if you would rather not pull the full amount from cash.
The fixed price comes after design is complete, because a price given before anyone has measured the house or drawn the plan is a guess. Once it is issued, the only thing that changes it is a change you ask for or a condition that could not be seen before demolition — and both get documented in writing before any work proceeds.
Whoever you end up hiring in Leander, ask these before you sign:
- Is this a fixed price for the full written scope, or an estimate that moves? Get the answer in writing.
- What exactly is in the allowances — tile, counters, plumbing fixtures, lighting — and what happens to the price if I pick something different?
- Who pulls the permits and who schedules the inspections for my address, and which jurisdiction is that?
- Is the engineering included if a structural question comes up, and who decides whether a wall can be opened?
- Are the carpenters your employees or day-to-day subcontractors?
- What does the workmanship warranty cover, for how long, and who answers the phone in year three?
- Where do I live during construction, and what is the written sequence of trades?
What to do next
Walk your house with a notepad and write down what is actually wrong with it — not the finishes, the function. Which rooms do you avoid? Where does the plan fight you? Note the age of the HVAC system, the water heater and the roof, because on a down-to-studs job those decisions get made at the same time as the kitchen.
Then set a budget band you are comfortable with before you talk to anyone. Design is a lot more productive when it is aimed at a real number. Book a walkthrough with us, and we will measure, tell you honestly which tier your scope lands in, and put a fixed price in writing before anybody picks up a sledgehammer.
Leander homeowners also ask
Do I need a permit for a whole-home renovation in Leander?
Permit requirements are determined by the authority that governs your specific address — for most Leander homes that is the city or Williamson County, not the City of Austin. We confirm the jurisdiction during design and handle the submittal, plan review and inspection scheduling for you. A whole-home job typically involves a building permit plus electrical, plumbing and mechanical inspections, and permit and review fees commonly total $2,000–$6,000, which we write into your fixed price.
Can I live in the house during the renovation?
On a down-to-studs whole-home project, no. Water, power and HVAC all go offline for stretches, and the dust from demolition and drywall gets everywhere. Most clients rent for the construction window. On a phased renovation where we work one zone at a time, staying put is sometimes workable — it stretches the schedule, typically by several weeks, because we lose the efficiency of running every trade through the whole house at once.
Can we open up the wall between the kitchen and the living room?
That is a question for a licensed engineer and the permit office, and we get it answered on paper during design rather than guessing on site. If the opening is approved, the structural detail and its cost are drawn, engineered and included in your fixed price before demolition. Opening up the kitchen is also what moves a kitchen from the $45k–$70k tier into the $70k–$110k tier, because plumbing and electrical usually move with it.
How accurate is the fixed price — does it really not move?
The price is issued after design, engineering and selections are complete, which is why it holds. It moves in two situations only: you request a change, or demolition exposes a condition nobody could see behind finished drywall. Both are documented and priced in writing before work continues. That is also why we will not give you a whole-home number over the phone before anyone has measured the house.
Check it with Leander’s own pages
Permit rules and fees change, and the office that issues the permit is the authority on them, not this guide. These are its pages.