Whole-Home Renovation in Lakeway, TX: 2026 Cost Guide
A down-to-studs whole-home renovation in Lakeway usually lands between $250,000 and $600,000, with smaller scopes starting near $180,000 and large Hill Country homes with custom cabinetry and high-end appliances running past $700,000. Construction itself takes 4 to 8 months, with design and permitting finished before the first wall comes down. Home Remodel Pro does it on one contract, one schedule and one fixed price written down before demolition starts.
Already planning a whole-home renovation? Get a real price for your house →
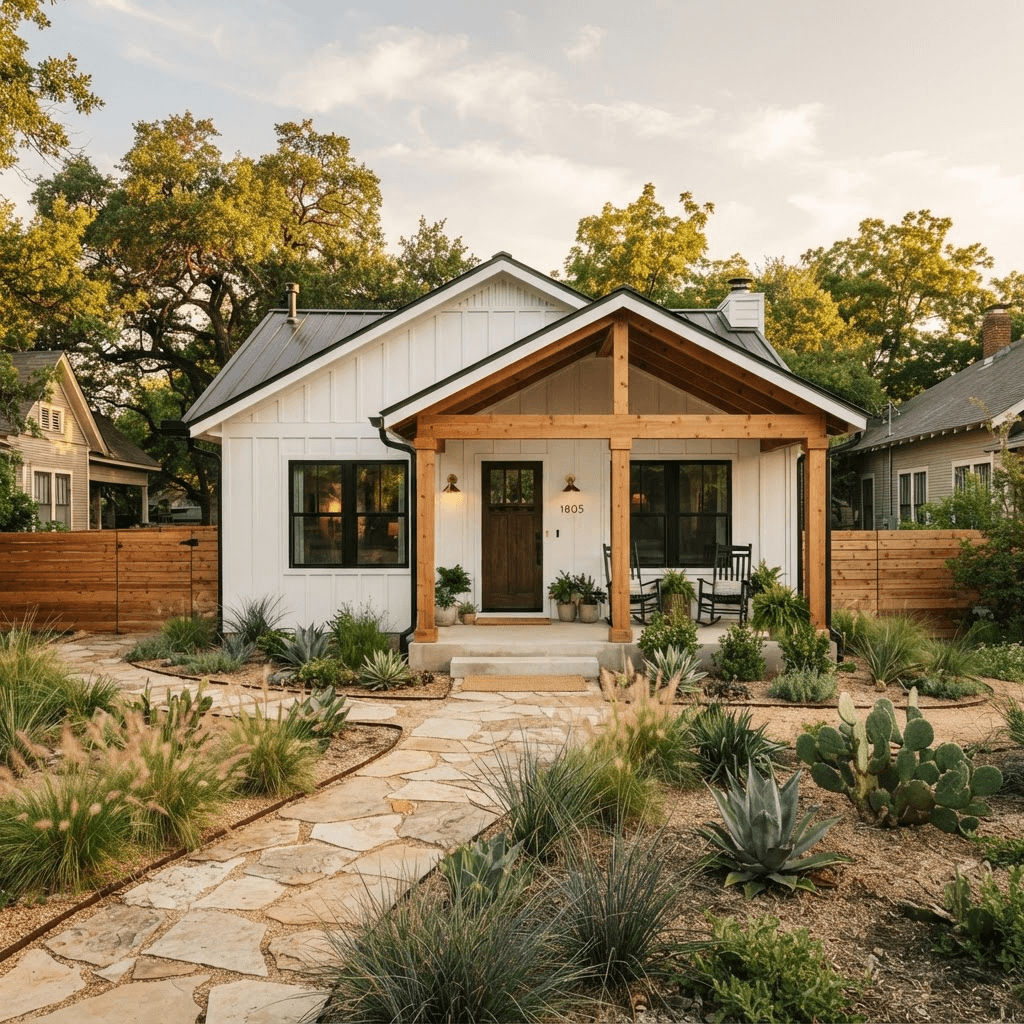
What a whole-home renovation costs in Lakeway
Price is driven by square footage, how much of the house goes back to studs, and whether the plumbing and the layout move. A 2,800 sq ft Lakeway home kept mostly in its existing footprint is a very different number from the same house with walls reconfigured, a new primary suite layout and all three baths relocated.
Here is how the money typically splits out on a Lakeway whole-home job, using our published ranges for the big rooms:
- Kitchen refresh in the existing footprint — new cabinets, counters, lighting and fixtures: $45,000–$70,000
- Kitchen where the layout opens up and plumbing moves: $70,000–$110,000
- Kitchen taken to the studs with custom cabinetry and high-end appliances: $110,000+
- Each full bathroom, down to studs: $35,000–$75,000 depending on size, tile detail and whether the plumbing moves
- Flooring, trim, doors and interior paint throughout: $35,000–$90,000 for a typical Lakeway two-story
- Electrical and lighting rework across the house: $25,000–$60,000
- HVAC replacement and duct rework: $18,000–$40,000 per system
- Windows and exterior doors: $1,200–$2,500 per opening installed
- Architectural drawings, engineering, permits and inspections: budgeted line by line in your fixed price
What moves a Lakeway project up or down the range
Nothing on this list is a surprise if it is found in design. That is the point of doing the investigation before you sign a construction number.
Up the range:
- Moving kitchen or bath plumbing on a slab — every relocated drain means saw-cutting and patching concrete
- Three-story and hillside Lakeway floor plans where material has to be carried down to a lower level with no vehicle access
- Stone, stucco and heavy exterior detail that has to be cut, matched and re-tied when an opening changes
- Custom cabinetry, slab stone waterfalls, large-format tile and panel-ready appliances
- Steel beams or structural changes, which a licensed engineer designs and the permit office reviews
- 1980s and 1990s homes that need aluminum-era electrical work, galvanized or polybutylene supply lines replaced, or a full HVAC and duct redesign
- Septic systems: if your home is on an on-site system, any added bedroom or fixture count is reviewed by the county before we build
What is particular about renovating in Lakeway
Most of Lakeway's housing stock went up from the late 1970s through the 2000s, so the common scope is not a historic restoration — it is opening up compartmentalized 1980s and 1990s floor plans, replacing builder-grade finishes from the first wave of Hill Country subdivisions, and bringing mechanical systems forward 25 or 30 years. Expect to find textured ceilings, oak cabinetry, garden tubs in primary baths, and formal dining rooms nobody uses.
Lots are the second factor. Lakeway sits on limestone over rolling terrain, and a lot of homes are built into a slope with steep driveways, retaining walls and tight side yards. That affects staging: where the dumpster goes, where material gets unloaded, and whether a lift is needed for second- and third-floor work. We walk the site and price access honestly rather than discovering it in month two.
Climate matters for the envelope. Central Texas summers put real load on cooling, so a whole-home renovation in Lakeway is the right moment to address attic insulation, duct leakage, and west-facing glass. If you are living through a summer in the house afterward, the envelope work pays you back every day.
Finally, many Lakeway neighborhoods have an HOA with architectural review. If your scope touches anything visible from the street — roofline, windows, exterior color, driveway, outdoor living structures — plan on an HOA submittal running alongside the permit set. We prepare the drawings you need for that review.
Permits and inspections
Which office reviews your project depends on your address. Some Lakeway-area homes fall under the City of Lakeway, others sit in Travis County jurisdiction or in an adjacent city's limits, and a few in the wider area are under the City of Austin. We confirm the jurisdiction for your specific property during design, prepare the drawings, submit the application and manage every inspection through final sign-off. City of Austin permits are handled in-house; so is the submittal wherever else your home lands.
Expect permit and review fees in the $2,000–$8,000 range on a whole-home renovation, higher if the scope adds conditioned square footage or triggers site and drainage review. Those fees are a line item in your fixed price, not a surprise invoice later.
Anything involving removing or altering walls, adding openings, or changing the roof structure gets designed by a licensed engineer and reviewed by the permit office — they make that determination, not a salesperson standing in your living room. The same goes for septic, driveway and drainage questions, which the county or city reviews on its own terms. Our job is to get the right drawings in front of the right reviewer and keep the schedule moving while that happens.
Review timelines vary by office and by season, which is why permitting sits in the design phase of our schedule, before anyone swings a hammer.
The timeline, week by week
Construction runs 4 to 8 months on a whole-home renovation. Design and permitting come first, so the construction calendar we hand you at signing is the one we build to. A realistic end-to-end sequence:
- Week 1: First visit at your Lakeway home. We walk every room, measure, look at the panel, the attic, the mechanical equipment and the site access, and talk budget honestly.
- Weeks 2–6: Design. Floor plans, elevations, structural coordination with a licensed engineer where the scope calls for it, and selections started early so nothing stalls later.
- Weeks 5–10: Permit set drawn and submitted; HOA architectural review submitted in parallel if your neighborhood requires one.
- Before demolition: Fixed price in writing, signed contract, construction calendar handed over.
- Weeks 1–3 of construction: Protection, demolition to studs, debris haul-off, structural work.
- Weeks 3–8: Rough plumbing, electrical and HVAC, then framing inspections and rough-in inspections.
- Weeks 8–12: Insulation, drywall, interior trim and in-house cabinetry installation.
- Weeks 12–22: Tile, flooring, counters, paint, fixtures, appliances, exterior work.
- Final 2–3 weeks: Final inspections, punch list, walkthrough, close-out documents and your 5-year workmanship warranty.
How our fixed-price design-build process works
One contract covers design, permits and construction. You are not coordinating an architect, a general contractor and three subcontractors who each blame the other two. One schedule, one point of contact, one number.
That number is fixed and in writing before demolition. We get there by doing the investigation first: opening up what we need to open up, confirming jurisdiction and permit path, pricing real selections instead of allowances that balloon in month three. If you change your mind mid-build, that is a written change order with its own price — but the base scope does not drift.
Our carpenters are in-house. Framing, trim, built-ins and cabinetry installation are done by people on our payroll, which is why we can stand behind the work with a 5-year workmanship warranty. Financing is available if you would rather not tie up cash during a 4-to-8 month build.
When you interview any contractor for a Lakeway whole-home renovation, ask these:
- Is the contract price fixed, and what specifically triggers a change order?
- Who confirms which permit office reviews my address, and who files the application?
- Who carries the engineering if the scope touches structure?
- Are your carpenters employees or day-rate subs, and who supervises the site daily?
- What does the workmanship warranty cover, in writing, and for how long?
- How do you handle HOA architectural review?
- What is the written construction calendar, and how do you report progress against it?
What to do next
Write down the three things that are driving the project — the kitchen that does not work, the primary bath you avoid, the closed-off plan — and a number you are comfortable with. Take photos of your electrical panel, your HVAC equipment labels and your water heater. Pull any plans you have from the original builder.
Then book a walkthrough at your Lakeway house. We will tell you what your scope realistically costs, what the permit path looks like for your address, and how long the build runs before you commit to anything. If the budget and the scope do not line up, we will say so on that first visit rather than six weeks into design.
Lakeway homeowners also ask
Can we live in the house during a whole-home renovation?
On a true down-to-studs renovation, no. Water, power and HVAC are all disrupted, and the dust from demolition goes everywhere. Most Lakeway homeowners rent for the 4 to 8 months of construction and budget for it up front. If your scope is phased — say, the main level first and the bedroom wing second — living on site is sometimes workable, but it adds time and cost because we are protecting and re-protecting occupied space. We will tell you which approach your house supports on the first visit.
Who handles the permits for a Lakeway home?
We do. The first step is confirming which office reviews your specific address, since Lakeway-area properties can fall under the City of Lakeway, Travis County or an adjacent city, and some in the wider area are under the City of Austin. We prepare the drawings, submit the application, schedule the inspections and manage the process through final sign-off. Permit and review fees are a line item in your fixed price, typically $2,000–$8,000 on a whole-home project.
Can we take out the wall between the kitchen and the living room?
That is not a question anybody should answer standing in your kitchen. A licensed engineer evaluates the structure and designs any beam or post work, and the permit office reviews and approves it. What we can tell you is that opening up 1980s and 1990s Lakeway floor plans is one of the most common scopes we build, that the engineering and review get done during design before you have a construction price, and that the cost of the structural work is inside your fixed price, not added later.
Why is a fixed price better than a cost-plus contract for this?
Because a whole-home renovation is a 4-to-8 month exposure. With a fixed price, the investigation, the engineering coordination and the selections happen before you sign, so the number you agree to is the number you pay unless you change the scope yourself through a written change order. You can plan financing around it. The tradeoff is that design takes longer on the front end — typically 4 to 10 weeks including permitting — and we would rather spend that time than hand you a moving target.
Check it with Lakeway’s own pages
Permit rules and fees change, and the office that issues the permit is the authority on them, not this guide. These are its pages.