Whole-Home Renovation in Kyle, TX: Costs & Timeline 2026
A down-to-studs whole-home renovation in Kyle generally runs $180k-$275k for a 1,800-2,200 sq ft house kept in its existing footprint, $275k-$450k once walls move and plumbing and electrical are re-run, and $450k and up for high-end finishes, custom cabinetry and an addition. Construction takes 4 to 8 months, with design and permitting finished before demolition starts. Home Remodel Pro does it under one contract, one schedule and one fixed price written down before anybody swings a hammer.
Already planning a whole-home renovation? Get a real price for your house →
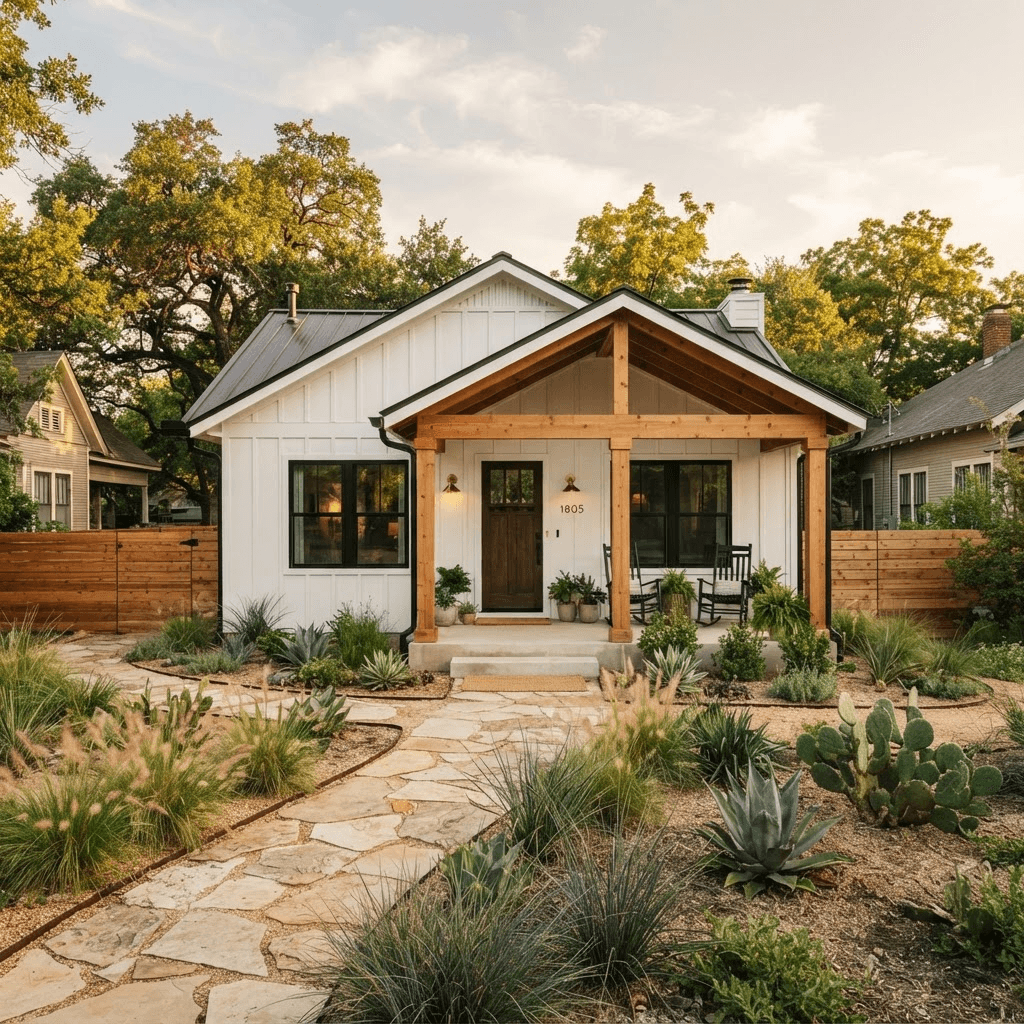
What a whole-home renovation costs in Kyle
Whole-home pricing is built from the rooms, not from a square-foot guess. The kitchen is the biggest single line. Our published Austin-area kitchen ranges are $45k-$70k for a refresh in the existing footprint with new cabinets, counters, lighting and fixtures; $70k-$110k when the layout opens up and plumbing moves; and $110k+ for a high-end kitchen taken to the studs with custom cabinetry and high-end appliances. Bathrooms, flooring, paint, trim, doors, windows, HVAC, electrical and plumbing stack on top of that.
Three tiers cover most Kyle projects we price:
- $180k-$275k — full-house refresh in the existing footprint: all flooring, paint, trim and doors, kitchen refresh, two to three bathrooms, new lighting and fixtures, selective drywall.
- $275k-$450k — down to the studs in the main living areas: walls move, kitchen and laundry plumbing relocate, new electrical panel and circuits, new HVAC equipment and ducting, new windows, re-insulated exterior walls.
- $450k+ — high-end finish level, custom cabinetry throughout, high-end appliances, steel or glass features, or a whole-home renovation combined with an addition or garage conversion.
What moves your number up or down
Two houses on the same street in Kyle can be $120k apart. Here is what actually drives it, in rough order of impact.
- Moving plumbing. A kitchen sink or a bathroom that stays put costs far less than one that moves across a slab. Slab penetrations mean saw-cutting, trenching and patching, then re-pour and re-level before flooring.
- Footprint changes. Staying inside the existing walls keeps the roof, slab and exterior untouched. Pushing out adds foundation, framing, roofing and exterior finish — count it as a separate addition budget.
- Wall changes. Whether a wall can be removed, and what has to replace it, is determined by a licensed engineer and the permit office, not by a contractor's opinion. We budget for engineering on every whole-home plan that touches walls so the number is real, not a guess.
- Systems age. Houses in and around downtown Kyle built before the 1990s often get a new panel, new branch circuits, new supply lines and new ductwork. Newer subdivision homes from the 2000s build-out usually need less on that front, which pulls the total down.
- Finish level. Cabinetry is the swing item. Stock and semi-custom versus full custom can be $25k-$60k of difference across a whole house.
- Windows and exterior doors. A full window package on a 2,000 sq ft Kyle house typically adds $18k-$40k depending on frame material and sizes.
- Hidden conditions. Water damage behind a shower, failed subfloor, old wiring in a wall we open. We carry an allowance for this and show it as a line item rather than burying it.
Renovating a house in Kyle specifically
Kyle's housing stock splits in two. There are the older homes near the original downtown grid off Center Street and Burleson, many of them pier-and-beam or early slab construction with small, closed-off kitchens and single bathrooms. Then there are the large master-planned subdivisions built from roughly 2000 onward — Plum Creek, Steeplechase, Waterleaf and the newer sections along FM 1626 and Kohlers Crossing. Those are almost all slab-on-grade, with builder-grade cabinetry, laminate counters, 8-foot ceilings in parts of the plan and a formal dining room nobody uses.
Most whole-home work we price in the newer Kyle subdivisions is about reclaiming that wasted plan — collapsing the formal dining and the kitchen into one room, converting a flex room to a fourth bedroom or office, and replacing every builder finish in the house at once rather than one room at a time. In the older part of town the work is heavier: systems, insulation, windows and often a new kitchen and bath layout from scratch.
Central Texas summers run long and hot, and a down-to-studs renovation is the one chance you get to fix the envelope while the walls are open — air sealing, upgraded insulation in walls and attic, properly sized and ducted HVAC. On the soils around Kyle, foundation movement is common enough that we look at it before we price finishes; cracked tile and sticking doors are symptoms, and the evaluation belongs to a licensed engineer. If the engineer calls for work, we schedule it before drywall and finishes so you are not tiling over a moving slab.
Permits and inspections
Kyle addresses are permitted and inspected by the City of Kyle if you are inside the city limits, and by Hays County if you are outside them. We handle City of Austin permits as a matter of course and we run the same process with the authority having jurisdiction over your address — we pull the permit, submit the plans, answer plan review comments and meet every inspector on site. You do not stand in a line or track an application.
A whole-home renovation usually involves a building permit plus electrical, plumbing and mechanical trade permits, with inspections at rough-in and at final, and an engineer's letter or stamped plans where walls, beams or foundation work are involved. Whether a specific scope needs a permit, a variance or an engineer's seal is decided by the permit office and the engineer, not by us or by you — and we build that review time into the schedule up front.
Budget planning numbers for the paperwork side of a whole-home job in Kyle: permit and plan review fees typically run $1,500-$4,500 depending on valuation and how many trade permits are pulled; structural engineering for wall changes or beams typically runs $1,500-$4,000; survey or plot plan work, if required, typically runs $500-$1,200. These are in the fixed price when the scope is known at signing.
The timeline, week by week
Construction on a whole-home renovation is 4 to 8 months. Design and permitting come before that, and they are the reason the construction calendar holds. Here is the sequence from your first phone call to the final walkthrough.
- Week 1 — First visit at your Kyle house. We measure, photograph, look at the panel, the water heater, the attic and the slab, and talk through what you want the house to do. You get a budget range, not a bid.
- Weeks 2-6 — Design and selections. Floor plans, elevations, cabinetry layouts, and selections for flooring, tile, counters, plumbing fixtures and lighting. Engineering is ordered here if walls or beams are in play.
- Weeks 5-8 — Fixed price in writing. Every line item, every allowance, every exclusion. You sign one contract covering the whole house, not six.
- Weeks 6-12 — Permitting. Plans are submitted and plan review comments are answered. Long-lead items — cabinetry, windows, appliances, specialty tile — are ordered during this window so they land on site when the trades need them.
- Months 1-2 of construction — Demolition, slab cutting and rough plumbing, framing changes, rough electrical and mechanical, then rough inspections.
- Months 2-4 — Insulation, drywall, interior doors and trim, cabinetry install, counters templated and set.
- Months 4-6 — Tile, flooring, paint, plumbing and electrical trim-out, appliances, final inspections.
- Final 1-2 weeks — Punch list, cleaning, your walkthrough, warranty documents and the keys back.
How our fixed-price design-build process works
One company designs it, prices it and builds it. There is no handoff where the drawings turn out to cost 40% more than you planned, and no second contract to negotiate halfway through. We give you a fixed price in writing before any work starts, and that price does not move unless you change the scope or we open a wall and find a condition nobody could see — both of which get a written change order you approve before the work happens.
Carpentry is in-house. The same framers and trim carpenters who open your walls in month one install your cabinetry, doors and trim in month four, which is why the details line up at the end. Subcontracted trades — electrical, plumbing, HVAC, tile — work to our schedule, and we run one project manager on your house for the whole job. Workmanship carries a 5-year warranty. Financing is available if you would rather not tie up cash while you are living somewhere else during construction.
If you are talking to more than one contractor in Kyle, ask each of them the same questions: Is this a fixed price or an estimate, and what specifically is excluded? Who pulls the permit and who meets the inspectors? What is the allowance for tile, counters and plumbing fixtures, and what happens when I pick something different? Are your carpenters employees or subcontracted? What does the warranty cover and for how long? Which weeks of the schedule are design and permitting, and which are construction?
Next step: get a set of plans or a sketch together with a list of what has to change in every room, then book a walkthrough at the house. Bring your questions about the slab, the panel and the windows — those three things decide more of your budget than the finishes do.
Kyle homeowners also ask
Can we live in the house during a whole-home renovation in Kyle?
Usually not for a true down-to-studs job. Water, power and HVAC go offline in phases, and the dust from slab cutting and drywall gets everywhere. Most Kyle homeowners move out for the 4 to 8 months of construction. If the scope is phased — say the back half of the house first — living in place is sometimes workable, and we lay that out in the schedule before you sign so you can plan housing and storage.
Who pulls the permits for a Kyle renovation, and how long does that take?
We do. Inside the city limits it goes through the City of Kyle; outside them it goes through Hays County. We submit the plans, respond to plan review comments and meet every inspector on site. Plan on roughly 4 to 8 weeks between submittal and an approved permit on a whole-home scope, longer if an engineer's stamp is part of the package. We use that window to order cabinetry, windows and appliances.
Can we take out the wall between the kitchen and living room?
That decision belongs to a licensed engineer and the permit office — we do not make a call on any wall from a walkthrough. What we do is include engineering in the design phase so you get a real answer and a real number before you sign, rather than a surprise in month two. If a beam is needed, it is in the fixed price.
What is the difference between your fixed price and an estimate?
An estimate is a number that can move. Our fixed price is the contract amount, itemized, with allowances and exclusions written out. It changes only if you change the scope or we uncover a hidden condition behind a wall — and in both cases you approve a written change order before any extra work is done.
Check it with Kyle’s own pages
Permit rules and fees change, and the office that issues the permit is the authority on them, not this guide. These are its pages.