Whole-Home Renovation in Dripping Springs, TX (2026 Guide)
A down-to-studs whole-home renovation in Dripping Springs generally runs $250,000 to $600,000 or more depending on square footage, how much of the layout moves, and the level of finish, and construction takes 4 to 8 months once design and permitting are done. Inside that number, kitchens follow our published Austin ranges — $45k-$70k for a refresh in the existing footprint, $70k-$110k when the layout opens up and plumbing moves, $110k+ for a studs-out high-end kitchen — and bathrooms, flooring, windows, HVAC and electrical stack on top. We give you a fixed price in writing before demolition starts, and that price covers one contract, one schedule and one crew of in-house carpenters.
Already planning a whole-home renovation? Get a real price for your house →
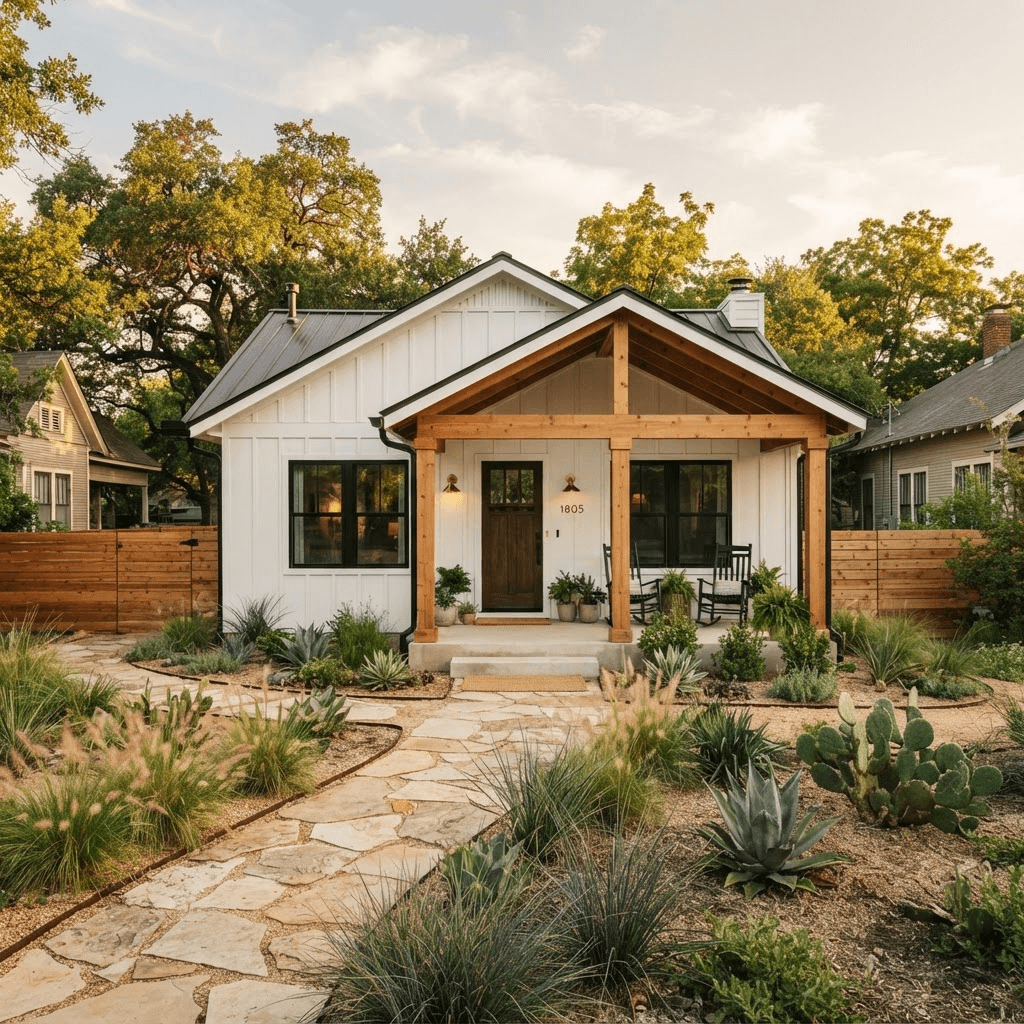
What a whole-home renovation costs in Dripping Springs
The honest answer is that a whole-home number is the sum of its rooms plus the systems behind the walls. The fastest way to sanity-check a budget is to price the big-ticket rooms first, then add the infrastructure the house needs to carry them.
On a 2,200 to 3,000 square foot Dripping Springs house kept in its existing footprint — new kitchen, two or three bathrooms, flooring throughout, paint, trim, lighting, and selective mechanical and electrical updates — plan on roughly $250,000 to $400,000. Move the layout around, open the kitchen to the living space, relocate plumbing, add windows and replace HVAC and most of the electrical, and you are generally in the $400,000 to $600,000 band. Take a larger Hill Country house down to the studs with custom cabinetry, high-end appliances, stone, steel windows and a reworked roofline, and it goes past $600,000.
Within those totals, the components price out like this:
- Kitchen: $45k-$70k for a refresh in the existing footprint with new cabinets, counters, lighting and fixtures; $70k-$110k when the layout opens up and plumbing moves; $110k+ studs-out with custom cabinetry and high-end appliances.
- Bathrooms: a secondary bath is a smaller line item than a primary suite with a wet room, double vanity and tile to the ceiling. Budget the primary as its own project, not as 'another bathroom.'
- Flooring, paint and trim throughout: a steady per-square-foot cost that scales directly with house size — the quiet reason a 3,500 sf renovation is not just '20% more' than a 2,800 sf one.
- Systems: replacing HVAC equipment and ductwork, re-piping, and bringing the electrical panel and wiring up to date are the items most often missed in a first budget and the most expensive to add mid-build.
- Windows and exterior doors: a whole-house window package is frequently the single largest line after the kitchen.
- Site work: driveway, grading and drainage on an acreage lot.
What moves your number up or down
Two houses the same size on the same road can be $150,000 apart. These are the levers that do it, in roughly the order they matter:
- Footprint changes. Keeping walls, plumbing stacks and the roofline where they are is the single biggest cost control. Every wall you move drags electrical, HVAC and finishes with it.
- Age and condition of what is behind the drywall. Once a house is open, wiring, plumbing, insulation and framing conditions become visible, and whatever is there has to be addressed before new finishes go on.
- Septic and water. Many Dripping Springs homes sit on acreage with an on-site septic system and sometimes a private well. Adding bedrooms or bathrooms can affect what the system has to handle — the county and a licensed site evaluator determine what, if anything, has to change, and that determination belongs early in design, not after demolition.
- Finish level. Stock cabinets versus in-house custom carpentry, porcelain versus natural stone, builder-grade plumbing fittings versus unlacquered brass. This is the most controllable lever and the one most likely to creep.
- Structural work. Removing or altering walls, raising ceilings and adding large openings are decisions a licensed engineer and the permit office make, and the engineering and steel or beam work that follows carries real cost. We get an engineer involved before we price it so the number in your contract already accounts for it.
- Whether you live in the house during construction. Phasing a renovation so a family can stay put adds weeks and protection costs. Moving out is usually faster and cleaner.
- Lot access. Narrow caliche drives, long runs from the street and tight tree clearance affect how material and dumpsters get in and out.
Permits and inspections around Dripping Springs
Dripping Springs addresses do not all fall under the same authority, and that is the first thing we confirm at the initial visit. Properties inside the Dripping Springs city limits are permitted by the city. A great many addresses with a Dripping Springs mailing address sit in unincorporated Hays County, where county permitting and development review apply instead. On-site sewage facilities — septic systems — are permitted and inspected separately through the county's environmental health process, and homes in a platted subdivision may also answer to an HOA or architectural committee with its own review.
We handle the permit applications, the drawings the reviewer asks for, the fee payments and the inspection scheduling, whether the job falls under the City of Austin, the City of Dripping Springs or Hays County. You do not chase the office or sit in the queue.
A few practical points for planning:
- Permitting happens during design, before demolition. We do not open walls and then apply.
- Review times vary by jurisdiction and by how complete the submittal is. Complete drawings move faster than sketches, which is why we invest in the drawing set up front.
- Permit and review fees are a real line in the budget and are included in the fixed price. On a whole-home renovation in this area they typically run from a few hundred dollars to several thousand, depending on scope and jurisdiction.
- Anything involving structure, septic capacity or site drainage is decided by a licensed engineer or evaluator and the permit office — not by a contractor's opinion on site. We bring those professionals in during design so their findings are priced into the contract.
- Inspections are scheduled at defined stages — typically rough-in, insulation and final — and the construction calendar is built around them.
The timeline, first visit to move-back-in
A whole-home renovation in Dripping Springs is a 9 to 14 month commitment from the first phone call to the last punch item, with 4 to 8 months of that being actual construction. Here is how it divides up.
Weeks 1-2: first visit and scoping. We walk the house, measure, look at the panel, the attic, the crawl or slab condition, the water source and the septic, and talk about how you actually use the place. You get a realistic budget band before anyone draws anything.
Weeks 3-10: design and engineering. Floor plans, elevations, structural engineering where the scope calls for it, mechanical and electrical planning, and selections — cabinets, tile, plumbing fixtures, lighting, flooring, windows. Selections finished during this phase are the reason the schedule holds later.
Weeks 8-16: permitting. Submittal, review comments, resubmittal, approval. This overlaps the tail of design. Timing depends on the jurisdiction and we do not promise a specific approval date.
Weeks 1-4 of construction: demolition, site protection, and the first structural work. This is when hidden conditions surface; we document and price any change before work continues.
Weeks 4-12 of construction: rough-in. Framing changes, plumbing, HVAC, electrical, windows, roof work if any, then inspections, insulation and drywall.
Weeks 12-26 of construction: finishes. Cabinets, tile, counters, trim and interior doors from our own carpenters, flooring, paint, plumbing and lighting fixtures, appliances.
Final 2-3 weeks: punch list, final inspections, cleaning and walkthrough. Within that whole-house calendar, a bathroom runs 3 to 5 weeks and a kitchen 6 to 10 weeks, which is why we sequence them rather than running everything at once.
How our fixed-price design-build process works
One contract, one schedule, one price. You are not coordinating a designer, a general contractor and five subcontractors who each blame the other for the two-week gap.
Design and permitting happen before demolition. By the time a saw touches the house, the drawings are approved, the selections are made and ordered, the engineering is done where it is needed, and the number is locked. That is what makes a fixed price possible — we are not guessing at scope while the walls are already open.
Our carpenters are in-house, which matters most on a whole-home job where trim, cabinetry, built-ins and doors run through every room and consistency across 3,000 square feet is the difference between finished and almost finished. Workmanship carries a 5-year warranty. Financing is available if you would rather not tie up cash during a 4 to 8 month build.
When you interview contractors for a Dripping Springs whole-home renovation, ask these:
- Is this a fixed price in writing, or an estimate that moves? What exactly triggers a change order, and how is it priced?
- Which jurisdiction permits my address — the City of Dripping Springs or Hays County — and who submits and schedules inspections?
- Does the scope include my septic and water situation, and who evaluates whether the system handles the bedroom and bathroom count we are planning?
- Are selections finalized before demolition, and what happens to the schedule if a cabinet or window order is late?
- Who is physically on my site — employees or a rotating set of subcontractors — and who is my single point of contact?
- What does the workmanship warranty cover and for how long?
- Can I see the construction calendar before I sign, week by week, including the inspection stages?
What to do next
Write down three things before you call anyone: the rooms that genuinely do not work, the rooms you would keep as-is if the budget tightened, and the outside number you are willing to spend. That list does more to shape a realistic renovation than any inspiration photo.
Then book a visit. We will walk the house, tell you which of the cost bands above your project sits in, flag the septic, structural and permitting questions that need a licensed professional's input, and put a design and permitting path in front of you. The fixed price comes in writing before demolition — and the construction calendar we hand you is the one we build to.
Dripping Springs homeowners also ask
Do I need a permit for a whole-home renovation in Dripping Springs?
Whether your address falls under the City of Dripping Springs or unincorporated Hays County, the permit office determines what the project requires — not us and not a neighbor's experience. We confirm the jurisdiction at the first visit, prepare and submit the application and drawings, pay the fees out of the contract amount, and schedule every inspection. Septic work is reviewed separately through the county's on-site sewage facility process, and a licensed evaluator makes that call.
Can I live in the house during the renovation?
On a true down-to-studs whole-home project, most families move out. Water, power and HVAC go offline in stages, and dust control across an entire house is not realistic. If you need to stay, we can phase the work so one wing stays habitable — expect that to add several weeks to the construction calendar and cost for the extra protection and mobilizations. We price it either way so you can compare.
How accurate is the fixed price once walls come open?
The fixed price holds for everything in the contracted scope. The two things that change a number are you changing your mind — a different tile, an added built-in — and a genuine hidden condition behind the drywall, like failed wiring or water damage, that nobody could see at bid time. Both are handled as a written change order priced and approved before the work happens. Because design, engineering, permitting and selections are all finished before demolition, there is far less left to discover.
Why does design and permitting take two to four months before anything gets built?
Because that is what makes the construction calendar real. Floor plans, engineering where the scope calls for it, mechanical and electrical planning, every selection ordered, and a permit approved — all of it finished before demolition. Skipping that phase does not save time; it moves the delays into the middle of the build, when your house is open and the cost of a decision is highest.
Check it with Dripping Springs’s own pages
Permit rules and fees change, and the office that issues the permit is the authority on them, not this guide. These are its pages.