Kitchen Remodeling in Round Rock, TX: 2026 Costs & Process
A kitchen remodel in Round Rock runs $45,000–$70,000 if you keep the existing footprint, $70,000–$110,000 when the layout opens up and plumbing moves, and $110,000 and up for a studs-out kitchen with custom cabinetry and high-end appliances. Most kitchens take 6 to 10 weeks of construction once design and permitting are finished. Home Remodel Pro gives you a fixed price in writing before demolition starts, so the number you sign is the number you pay.
Already planning a kitchen remodel? Get a real price for your house →
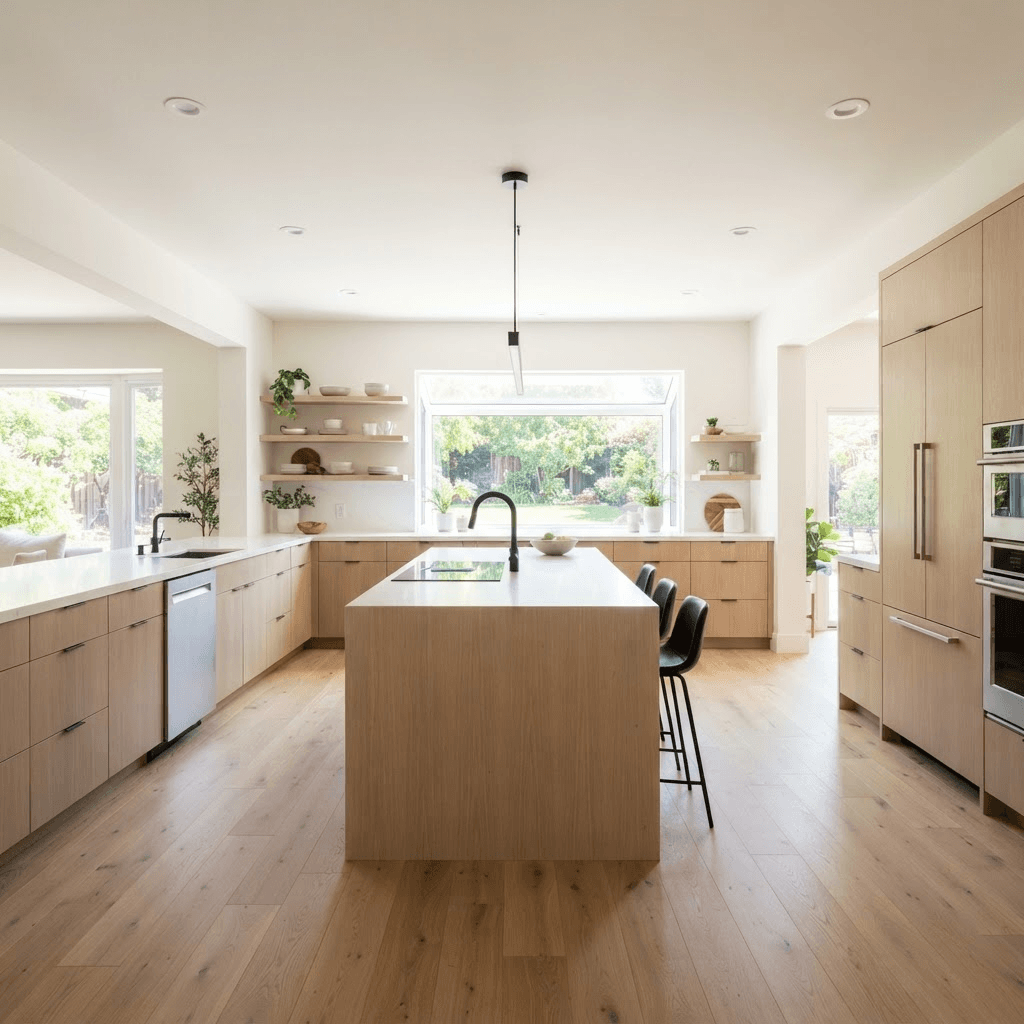
What a Round Rock Kitchen Remodel Actually Costs
Round Rock housing stock splits into a few predictable buckets: 1980s and 90s homes around Chisholm Valley and Greenlawn with closed-off galley kitchens, 2000s builds in Teravista and Forest Creek with builder-grade cabinets and a half-wall, and newer construction in Paloma Lake where owners mostly want better materials. Which bucket you're in drives the price more than anything else.
Here is how our published ranges break down. These are full-project numbers — cabinets, counters, labor, electrical, plumbing, finishes, permits and cleanup — not a materials estimate that balloons later.
- $45,000–$70,000 — refresh in the existing footprint: new cabinets, quartz or stone counters, backsplash, sink and faucet, lighting, flooring, paint. Nothing structural moves.
- $70,000–$110,000 — layout change: removing a wall or half-wall, relocating the sink or range, adding an island with power and plumbing, new electrical circuits, larger openings into the dining or living area.
- $110,000+ — studs-out kitchen: custom cabinetry built by our carpenters, high-end appliance packages, specialty stone, structural work, ceiling and window changes.
- Common add-ons that move the number: moving a gas line for a range, a 48-inch range hood with exterior venting, panel upgrades on older homes, and hardwood or tile that runs beyond the kitchen into adjoining rooms.
Permits and Inspections in Round Rock
Round Rock is in Williamson County and runs its own building inspection department — your kitchen permit goes through the City of Round Rock, not the City of Austin. We handle City of Austin permits for our Austin projects and we pull Round Rock permits the same way: we prepare the drawings, submit, and manage the inspection schedule.
A cosmetic swap that touches no wiring, plumbing or structure often doesn't need a permit. But almost every kitchen we build does, because kitchens are where the electrical and plumbing live. Expect permit requirements once you're adding circuits, moving a sink drain, relocating a gas line, or removing any wall.
Inspections happen in sequence, and that sequence is built into the schedule we hand you — rough-in electrical and plumbing before insulation and drywall, then final. We don't close a wall before it's signed off, and we don't ask you to call anything in. If your home is in an MUD or an HOA neighborhood like Teravista or Forest Creek, interior work generally doesn't trigger HOA review, but we'll flag it if your project touches an exterior wall or window.
- Permit application and drawings: handled by us
- Rough-in electrical, plumbing and mechanical inspections: scheduled by us
- Final inspection and sign-off: ours to clear before you take the kitchen back
- Williamson County appraisal impact: a permitted remodel can raise assessed value — talk to your tax pro before you budget
How Our Fixed-Price Design-Build Process Works
Design-build means one contract and one accountable party. You're not hiring a designer, then bidding the drawings to three contractors, then refereeing when the plan doesn't match reality in the field.
We start with a walkthrough at your Round Rock home and a conversation about budget — real numbers, not a range we invent later. From there we move into design: layout options, cabinet drawings, appliance specs, and selections for counters, tile, plumbing fixtures and lighting. Every selection gets priced as it's made, so the budget is visible the whole way through instead of appearing at the end.
When the drawings and the selection list are final, we issue a fixed-price contract. One number, in writing, before anyone picks up a hammer. The only way that number changes is if you change the scope or we open a wall and find something nobody could have seen — rotted subfloor, aluminum wiring, a drain that was never vented. We show you what we found and price the fix before proceeding.
Then we permit, then we demo. Design and permitting happen before demolition so you're not living around a gutted kitchen while a plan reviewer works through a queue. Our own carpenters do the framing, cabinet installation and trim — not a rotating crew of subs — and the work carries a 5-year workmanship warranty. Financing is available if you'd rather not pull the whole project out of savings.
Timeline: What 6 to 10 Weeks Looks Like
Construction on a Round Rock kitchen runs 6 to 10 weeks. A footprint refresh lands near the front of that range; a studs-out kitchen with custom cabinetry and structural changes lands at the back.
Design and permitting come first and are not part of that construction window. Cabinet lead times are the single biggest variable — we order early and we don't demo until the long-lead items have a confirmed date. That's the difference between a 7-week kitchen and a 7-week kitchen with three idle weeks waiting on doors.
Here's the typical rhythm:
- Week 1: demolition, haul-off, protection of adjoining floors and rooms
- Weeks 2–3: framing changes, rough electrical and plumbing, inspections
- Weeks 3–4: insulation, drywall, texture, paint
- Weeks 4–6: cabinet installation, counter template and fabrication
- Weeks 6–8: counter install, backsplash, plumbing and electrical trim-out, appliances
- Weeks 8–10: punch list, final inspection, final clean
Choosing a Kitchen Contractor in Round Rock
Round Rock homeowners get the same three-bid advice everyone gets, and it's only useful if the bids describe the same work. A $52,000 proposal and a $71,000 proposal usually aren't competing — one of them has allowances hiding in it.
Ask every contractor the same questions and compare the answers, not the bottom lines.
- Is this a fixed price or an estimate with allowances? Ask what happens when the allowance is exceeded.
- Who pulls the Round Rock permit and schedules inspections — you or me?
- Are the carpenters your employees or subcontractors?
- What's the workmanship warranty, in writing, and how long? Ours is 5 years.
- What's the cabinet lead time, and will you demo before the cabinets are confirmed?
- Can I see the full selection list and the schedule before I sign?
Round Rock homeowners also ask
Do I need a permit to remodel my kitchen in Round Rock?
Usually yes. The City of Round Rock requires a permit once you touch electrical, plumbing, gas or structure — which covers nearly every real kitchen remodel. A pure cosmetic swap with no wiring or plumbing changes often doesn't. We prepare the drawings, submit the application and schedule every inspection, including the rough-in before drywall and the final sign-off.
How much does a kitchen remodel cost in Round Rock?
$45,000 to $70,000 for a refresh in the existing footprint with new cabinets, counters, lighting and fixtures. $70,000 to $110,000 when the layout opens up and plumbing moves. $110,000 and up for a studs-out kitchen with custom cabinetry and high-end appliances. You get a fixed price in writing before any work starts.
How long will my kitchen be out of commission?
Plan on 6 to 10 weeks of construction. Design and permitting happen before demolition, so you're not living without a kitchen while drawings get finished or a permit gets reviewed. Most clients set up a temporary kitchen with the fridge, microwave and coffee maker in the dining room or garage — we'll help you plan it during preconstruction.
Can the fixed price change once work starts?
Only two ways: you change the scope, or we open a wall and find a hidden condition — rotted subfloor, undersized wiring, an unvented drain. In that case we show you the problem, price the fix, and you approve it before we continue. We don't use allowances that quietly inflate the final invoice.