Kitchen Remodeling in Hutto, TX: 2026 Costs & Timeline
A kitchen remodel in Hutto typically runs $45,000–$70,000 if you keep the existing footprint and replace cabinets, counters, lighting and fixtures, $70,000–$110,000 once the layout opens up and plumbing moves, and $110,000+ for a studs-out kitchen with custom cabinetry and high-end appliances. Construction takes 6 to 10 weeks, with design and permitting finished before demolition starts. Home Remodel Pro gives you a fixed price in writing before anyone swings a hammer.
Already planning a kitchen remodel? Get a real price for your house →
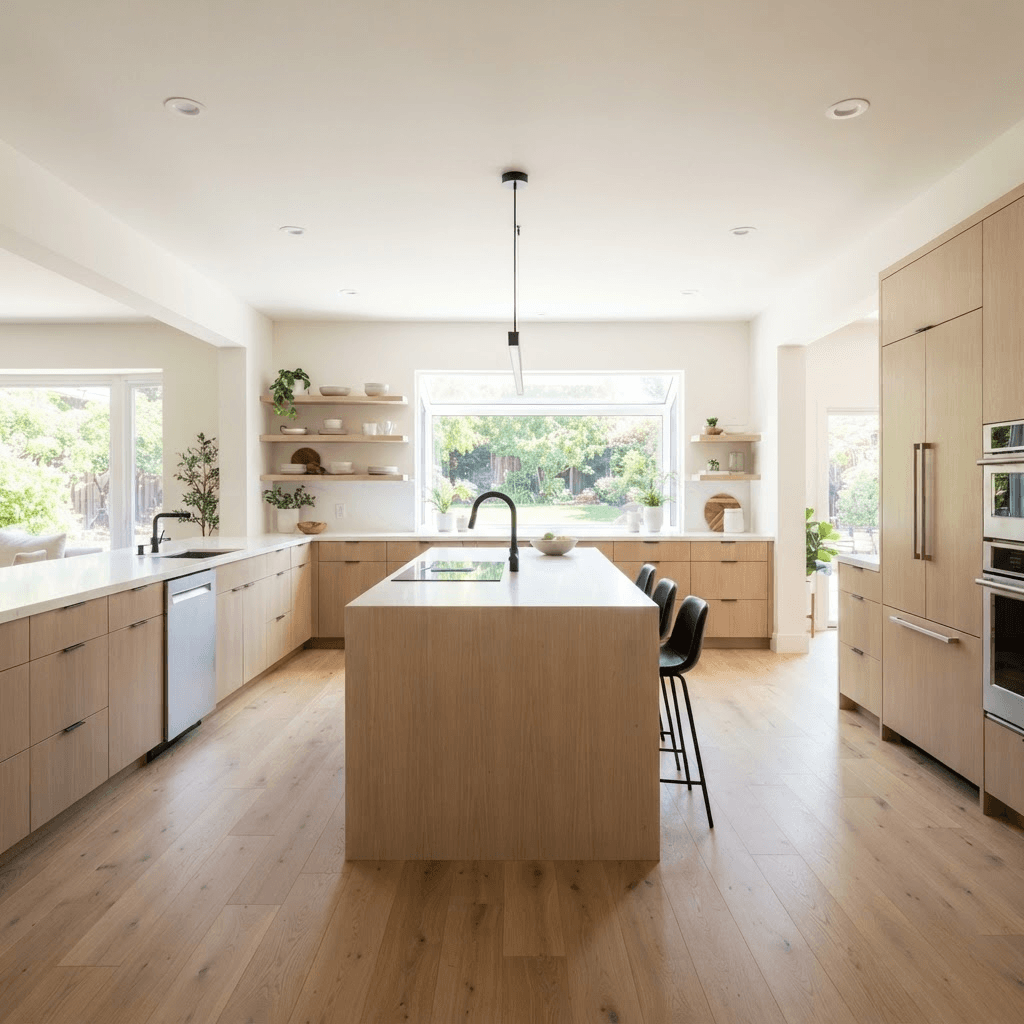
What a Hutto kitchen remodel actually costs
Three ranges cover almost every kitchen we price in Hutto. Which one you land in is decided mostly by whether walls and plumbing move, and by what goes in the boxes.
$45,000–$70,000 — refresh in the existing footprint. New cabinets, quartz or stone counters, sink and faucet, backsplash, recessed and pendant lighting, new flooring in the kitchen area, appliance install. Sink and range stay where they are, so drain and gas lines don't get rerouted.
$70,000–$110,000 — layout change. A wall between the kitchen and living or dining area opens up, the sink moves to an island, the range shifts, and electrical gets reworked for the new plan. This range also covers larger islands, taller cabinet runs, and a hood vented through the roof or an exterior wall.
$110,000 and up — down to the studs with custom cabinetry, specialty stone, high-end appliances, integrated panels, and finish carpentry like beams, paneling or built-in banquettes.
Where your number lands inside a range comes down to a short list of decisions:
- Cabinet level: framed semi-custom versus fully custom boxes and doors built to the inch
- Counter material: standard quartz at the low end, exotic stone slabs and waterfall ends at the high end
- Whether the sink or range moves — new drain runs in a slab-on-grade house mean cutting and patching concrete
- Appliance package: a mid-range suite versus 36" ranges, built-in refrigeration and a second oven
- Kitchen size — most Hutto production homes run 150–250 sq ft of kitchen, and square footage drives cabinet linear feet directly
- Electrical panel capacity if you're adding an induction range, a second oven or a beverage center
- Flooring scope: kitchen only, or carrying new flooring through the connected living and dining areas
- Conditions found at demolition, such as old plumbing or wiring behind the drywall that has to be brought up to current standards
What's specific about kitchens in Hutto
Most of Hutto's housing stock is newer — subdivisions built from the 2000s onward along US 79 and the SH 130 corridor, plus a smaller core of older homes near downtown. That shapes the work in a few predictable ways.
Newer production homes are usually in good shape behind the walls, so surprises at demolition are less common than in a 1950s Central Austin house. What they do have is builder-grade finish: thermofoil or stain-grade cabinets at 36" height with a soffit above, laminate or entry-level granite counters, one ceiling fixture, and a small peninsula. The highest-value changes in these houses are usually removing the soffit and running cabinets to the ceiling, replacing a peninsula with a real island, and adding a dedicated lighting plan.
Nearly all of these homes are slab-on-grade. That matters when you want the sink or dishwasher in a new spot: new drain lines mean saw-cutting the slab, running pipe, and pouring back. It's routine work, but it adds days and cost, which is a large part of why a layout change jumps the job from the $45k–$70k range into $70k–$110k.
Two-story Hutto floor plans often put the kitchen directly under bedrooms, which affects how a hood is vented and where ductwork can run. Whether a particular wall can be modified is not something we decide by eye — a licensed engineer and the permit office make that call, and we build the engineer's detail into the fixed price before construction starts.
Central Texas water is hard enough that many Hutto homeowners run a softener. If you're specifying a touch faucet, a pot filler or a filtered water line, plan the softener and filtration connections during design rather than after the cabinets are set. And because summers here run long and hot, we seal the work area, keep the house conditioned, and set up a temporary kitchen with your refrigerator, microwave and a sink option so you can live through the 6–10 weeks.
Permits and inspections for a Hutto kitchen
Kitchen work that touches plumbing, gas, electrical or walls is permitted work. Which office reviews it depends on your address: homes inside the Hutto city limits are reviewed by the city's development services and building inspection staff, and some properties in the area fall under Williamson County. We confirm the jurisdiction for your specific address during design, and we handle the submittal, the plan review comments and the inspection scheduling. We also handle City of Austin permits for the Austin-side projects we build.
Whether your scope requires a permit, and what it requires, is determined by the permit office reviewing your plans — not by us and not by a contractor's opinion over the phone. If a wall modification is part of the plan, a licensed engineer provides the detail and the office reviews it.
What to expect on the paperwork side:
- Permit and review fees for a kitchen typically run $300–$1,200 depending on the jurisdiction and the trades involved; engineering, when a structural detail is needed, typically adds $600–$2,500
- Review time commonly runs 2–5 weeks from submittal, and it is the one part of the calendar nobody controls
- Expect rough inspections for electrical, plumbing and mechanical before drywall closes up, then finals at the end
- If you're in an HOA — most Hutto subdivisions have one — interior kitchen work usually doesn't trigger review, but anything that changes an exterior wall, a vent penetration or a window does
- We build permit review time into the schedule up front, so the construction calendar you receive starts after approval, not before
The timeline, week by week
Here is how a Hutto kitchen moves from the first conversation to the last inspection. Design and permitting happen before demolition, which is why the construction calendar we hand you is the one we build to.
Weeks 1–2 — first visit and measure. We walk the kitchen, measure, talk through how you cook and where the pain points are, and look at panel capacity, venting routes and plumbing locations. You get a scope and a price range band.
Weeks 2–6 — design and selections. Layouts, elevations, cabinet drawings, and selections for counters, tile, fixtures, hardware, lighting and appliances. The more decisive you are here, the shorter this phase runs. When drawings and selections are locked, we issue the fixed-price contract in writing.
Weeks 5–10 — permitting and ordering. Submittal and review run in parallel with cabinet fabrication, which is typically 6–10 weeks for custom work. Ordering early is what keeps the kitchen from sitting half-finished waiting on boxes.
Construction, 6–10 weeks — demolition and any slab cutting in week 1; rough plumbing, electrical and mechanical in weeks 2–3 with rough inspections; drywall and paint in weeks 3–4; cabinets set in weeks 4–5; counter template and fabrication adds 1–2 weeks after cabinets are set; backsplash, flooring, lighting, appliances and plumbing trim follow; then final inspections and a punch walk.
All in, most Hutto kitchens run 12 to 20 weeks from the first visit to the final walkthrough. A straightforward refresh with quick decisions lands near the bottom; a layout change with engineering, custom cabinetry and long-lead appliances lands near the top. We won't promise you a start date before the contract is signed and the permit path is clear.
How our fixed-price design-build process works
Design and construction sit under one contract, so there's no gap between the person who drew it and the crew that builds it. Our carpenters are in-house, which is why we can commit to a cabinet and trim schedule and hold it.
The price is fixed in writing before demolition. That price is built from measured quantities and specified products — your cabinet line, your slab, your faucet model — not an allowance pool that drifts upward at tile selection. The only things that change the number are changes you request, or a condition hidden behind a wall, and both are priced and approved in writing before work continues.
Workmanship is covered by a 5-year warranty. Financing is available if you'd rather spread the payments than write one check.
When you interview any contractor for a Hutto kitchen, ask these:
- Is the price fixed in writing before demolition, or is it an estimate with allowances? Ask which line items are allowances and what happens when you exceed them.
- Who pulls the permit, and which office reviews my address — the City of Hutto, Williamson County, or another jurisdiction?
- Are the carpenters employees or day-to-day subcontractors?
- What is the cabinet lead time, and are cabinets ordered before or after permit approval?
- What does the workmanship warranty cover, and for how long?
- What is the written payment schedule, and what inspection or milestone triggers each payment?
- How do you handle a condition found at demolition — who prices it, and do I approve it in writing before work resumes?
What to do next
Before you call anyone, do three things. Measure your kitchen and write down the dimensions plus ceiling height. Decide whether you want to keep the footprint or open a wall — that single decision moves the budget from the $45k–$70k band to $70k–$110k. Take photos of the panel, the sink wall and the current range and hood.
Then book a measured visit. We'll walk your Hutto kitchen, give you a realistic range the same way we've laid it out here, and if the numbers work, move into design and a fixed-price contract. Nothing starts until you have that price in writing.
Hutto homeowners also ask
Do I need a permit for a kitchen remodel in Hutto?
Whether your specific scope requires a permit is decided by the office reviewing your address — the City of Hutto or Williamson County, depending on where your home sits. Kitchen work that touches plumbing, gas, electrical or walls is generally permitted work. We confirm the jurisdiction during design and handle the submittal, plan review and inspection scheduling as part of the contract. Permit and review fees for a kitchen typically run $300–$1,200.
Can I take out the wall between my kitchen and living room?
That's not a call to make from a photo. A licensed engineer evaluates the wall and provides a detail, and the permit office reviews it. If your plan includes removing or modifying a wall, we bring the engineer in during design so the detail, the beam or header, and the inspection path are all priced inside the fixed price before demolition. Expect engineering to add roughly $600–$2,500 and the layout change to put the project in the $70,000–$110,000 range.
How long will I be without a kitchen?
Construction runs 6 to 10 weeks. The heaviest stretch is weeks 1 through 5 — demolition through cabinet install — and counters add another 1 to 2 weeks after cabinets are set because the slab is templated to the installed boxes. We set up a temporary kitchen with your refrigerator and microwave, seal the work area off from the rest of the house, and keep the home conditioned. From first visit to final walkthrough, including design and permitting, plan on 12 to 20 weeks.
Why do Hutto kitchens with islands cost more than a straight swap?
Almost every Hutto home is slab-on-grade. Moving the sink or dishwasher to an island means saw-cutting the concrete, running new drain and supply lines, and pouring back, plus new electrical circuits in the island and often a rerouted hood vent. That's structural detailing, inspections and extra days on site. It's the main reason a layout change lands in the $70,000–$110,000 band instead of the $45,000–$70,000 refresh band.
Check it with Hutto’s own pages
Permit rules and fees change, and the office that issues the permit is the authority on them, not this guide. These are its pages.