Kitchen Remodeling in Bee Cave, TX: 2026 Costs & Timeline
A kitchen remodel in Bee Cave generally runs $45,000–$70,000 if you keep the existing footprint and swap cabinets, counters, lighting and fixtures; $70,000–$110,000 once walls move and plumbing relocates; and $110,000 and up for a studs-out kitchen with custom cabinetry and high-end appliances. Construction takes 6 to 10 weeks on site, with design and permitting finished before demolition starts. Home Remodel Pro gives you a fixed price in writing before anyone touches the house.
Already planning a kitchen remodel? Get a real price for your house →
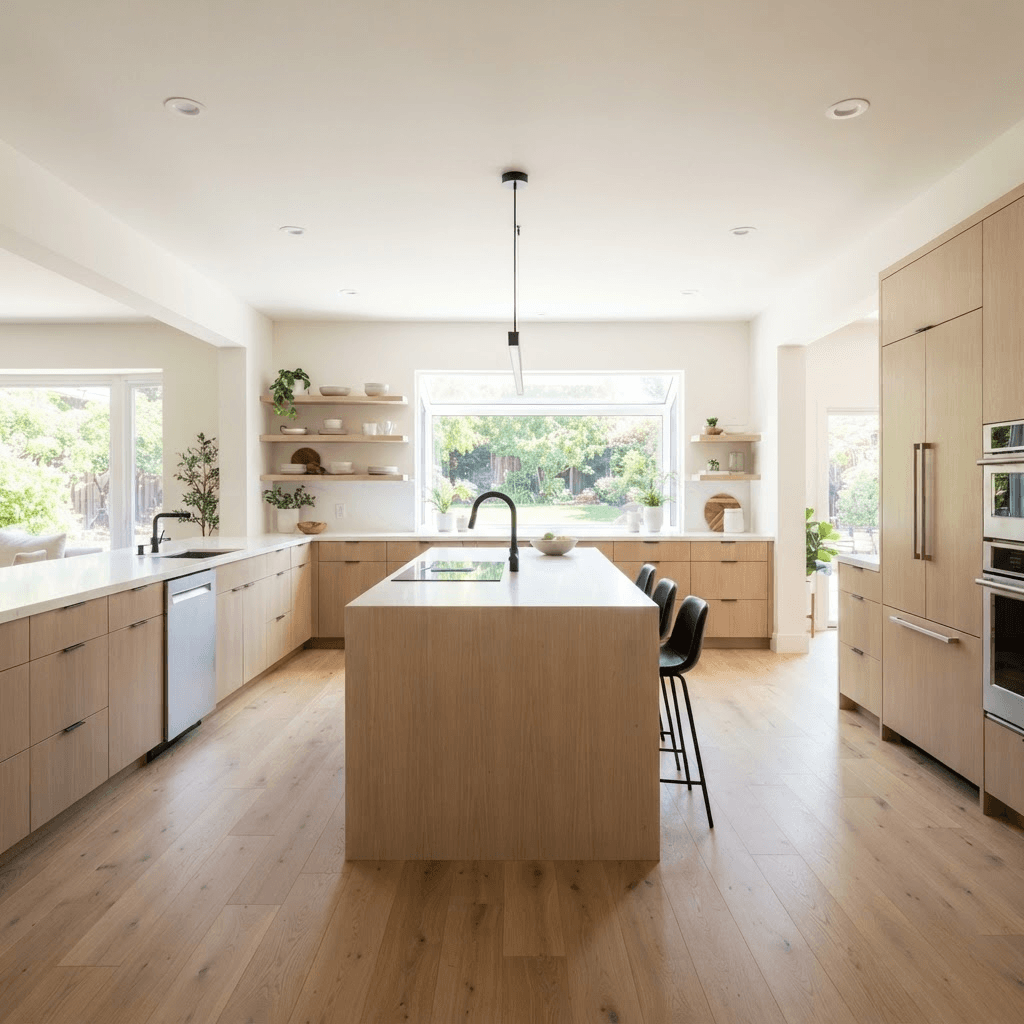
What a Bee Cave kitchen remodel actually costs
There are three honest price bands, and almost every Bee Cave kitchen lands in one of them. Which band you land in has less to do with taste than with how much of the house you disturb.
$45k–$70k — the refresh. Cabinets stay where they are. New cabinetry, quartz or stone counters, backsplash, sink and faucet, recessed and pendant lighting, new flooring if it's tired, paint. Appliances slot into the same openings. No new plumbing lines, no walls moved. This is the right call for a 2000s-era Bee Cave kitchen where the layout already works and the finishes are what feel dated.
$70k–$110k — the layout change. A wall comes out between the kitchen and the living area, the island grows or moves, the sink or range relocates, and electrical gets reworked to match. The budget jumps because you're adding drywall, ceiling and flooring repair where the wall was, longer plumbing and vent runs, new circuits, and usually a larger range hood that has to be ducted to the outside. Engineering and permitting also sit inside this band.
$110k+ — studs-out. Everything leaves the room: cabinetry built to your dimensions, full-height stone or slab backsplash, panel-ready or professional-grade appliances, integrated lighting, sometimes a butler's pantry or a beverage area carved out of adjacent space. At this level the cabinetry package alone is often a third of the job.
- Pushes the number up: moving the sink, range or refrigerator; taking out a wall; custom cabinet boxes and specialty interiors; slab backsplash with mitered edges; professional-grade appliances; adding a window or enlarging one; two-story ceilings that need scaffolding for lighting and paint.
- Pushes the number down: keeping plumbing and gas where they are; semi-custom cabinetry in standard sizes; a single-slab counter run with a simple edge; keeping the existing flooring if it's continuous and in good shape; standard-depth appliances in existing openings.
- Easy to forget, so we price it up front: hood ducting, under-cabinet and in-cabinet lighting, electrical panel capacity for an induction range, dust protection, debris removal, and repainting the walls and ceiling that touch the kitchen.
What's particular about kitchens in Bee Cave
Most of Bee Cave's housing stock is newer than Austin's core — a lot of it went up from the late 1990s onward as the Lake Travis corridor along Highway 71 filled in. That shapes the work. Framing, wiring and plumbing are typically in good order, so you're not usually rebuilding infrastructure the way you would in a 1950s central Austin bungalow. What is dated is the finish package: stained raised-panel cabinets, speckled granite, tumbled stone backsplash, a short island with a two-level bar top, and can lights on a single switch.
The second pattern is volume. Hill Country production builders put tall ceilings and two-story great rooms next to kitchens here. That's a real advantage for lighting design and for tall cabinetry, and it's also a cost line: anything above about twelve feet needs scaffolding, and paint and drywall repair in a two-story space takes longer than the square footage suggests.
Third, the lots. Bee Cave sits on thin soil over limestone with slopes and oak cover. If your project adds a window, a new exterior door to the patio, or relocates a vent through an exterior wall, we plan the exterior work around the stone or stucco cladding most homes here use, and we photograph and price that patching before we start rather than calling it out later.
Fourth, HOAs. Plenty of Bee Cave neighborhoods run an architectural review process. An interior kitchen rarely triggers it, but anything visible from the street — a new window, a changed door, a roof penetration for a hood — can. We flag it during design so the submittal goes in alongside the permit rather than after.
Permits and inspections in Bee Cave
Bee Cave is its own municipality inside Travis County, and some addresses with a Bee Cave mailing address sit outside the city limits or in another jurisdiction entirely. The first thing we do is confirm, by address, which office has authority over your project — the City of Bee Cave, Travis County, or the City of Austin — and we handle the submittal with whichever one it is. You don't chase paperwork.
A cabinet-and-counter refresh in the same footprint is a different review from a job that moves plumbing or takes out a wall. We don't guess at which path yours falls on and we never tell a homeowner a permit isn't needed — the permit office makes that call on the plans we submit, and we build what they approve.
If the plan calls for removing or modifying any wall, a licensed structural engineer evaluates it and the permit office reviews the engineer's documents. That sequence is non-negotiable on our jobs, it happens during design, and the engineering and review time is written into the schedule you get — not discovered mid-demolition.
Budget for permit and review fees in the $500–$2,500 range for a typical residential kitchen, higher when structural plans, a new window opening or a gas line change are part of the scope. Engineering, when it's required, typically runs $800–$2,500. Both are itemized in your fixed-price contract so there's no open line at the end.
- Confirm the jurisdiction by address before any design work begins.
- Plans, engineering letters and HOA architectural submittals prepared during design.
- Rough-in inspections on electrical, plumbing and mechanical before anything is closed up.
- Final inspection scheduled by us; we meet the inspector on site.
The timeline, week by week
Construction is 6 to 10 weeks for a kitchen. The honest answer to "how long will this take" includes the design and permitting in front of it, so here is the whole arc.
Weeks 1–2, first visit and scope. We walk the kitchen, measure, look at the panel, the attic above for duct and vent routing, and the crawl or slab condition where plumbing would move. We talk about how you cook and what the layout has to do. You leave with the cost band your project sits in and what would move it.
Weeks 2–6, design and selections. Plan options, elevations, cabinet layout, appliance specifications, counter and tile selections, lighting plan. This is the stage where changes are cheap — a drawing revision costs time, a field change costs money. We don't start until selections are locked.
Weeks 5–10, permitting and ordering. Submittal to the jurisdiction, engineering if the plan calls for it, HOA review if applicable. At the same time, cabinetry goes into production and appliances are ordered. Custom cabinetry typically takes 6 to 10 weeks to build, so this runs in parallel with review, not after it.
Construction weeks 1–2: protection, demolition, haul-off, then rough plumbing, electrical and mechanical, followed by inspections. Weeks 3–4: drywall, prime, flooring if it's being replaced, cabinet installation. Week 5: counter templating, then fabrication, which takes about 7 to 12 days. Weeks 6–8: counters set, backsplash, plumbing and electrical trim, appliance install, paint. Weeks 8–10: punch list, final inspection, final clean. A straightforward refresh finishes near the front of that range; a studs-out kitchen with a layout change finishes near the back.
How our fixed-price design-build process works
Design and construction sit under one contract, which means one company is responsible for whether the drawing can actually be built for the number on the page. We design it, we price it, we build it with our own carpenters, and we warrant the workmanship for five years.
The price is fixed in writing before demolition. That requires real work up front — measured drawings, specified appliances, selected cabinetry, selected counters and tile, confirmed electrical scope. Once that's done, the contract carries a line-item scope, an allowance-free materials list wherever selections are made, and the construction calendar. The only things that change the number after that are changes you request, or a condition hidden behind finishes that no one could see before demolition — and those are documented and priced in writing before we proceed.
Financing is available if you'd rather not move the full amount out of savings at once. We'll walk you through what that looks like alongside the contract.
When you're interviewing anyone for a Bee Cave kitchen — us included — ask these questions and compare the answers side by side.
- Is the contract a fixed price or a cost-plus estimate, and what specifically can change it?
- Who confirms the permitting jurisdiction for my address, and who submits the application?
- If a wall is coming out, who provides the engineering and when does it happen in the schedule?
- Are the carpenters your employees or subcontracted crews that rotate between jobs?
- How many jobs will your lead carpenter be running during my build?
- What does the workmanship warranty cover, for how long, and is it in writing?
- What's the cabinetry lead time, and does it start before or after permit approval?
- How are change orders priced and approved — verbally or in writing before the work happens?
What to do next
Before you call anyone, do three things. Measure your kitchen and note the ceiling height. Photograph the room from each corner plus the electrical panel. Write down the three things that bother you most about the current kitchen and the one thing you'd keep. That's enough for a productive first visit.
Then set a real number. Use the bands above: if you want the island where the wall is, you're in the $70k–$110k conversation, not the $45k–$70k one, and it's better to know that in week one than in week six.
From there, book a walk-through with Home Remodel Pro. We'll measure, tell you which band your project sits in and why, and lay out the design, permitting and construction calendar for your Bee Cave address. Nothing gets demolished until you have a fixed price and a schedule in your hands.
Bee Cave homeowners also ask
Do I need a permit for a kitchen remodel in Bee Cave?
That depends on your scope and on which jurisdiction your address falls under — Bee Cave is its own city inside Travis County, and some addresses nearby sit outside the city limits. We confirm the authority having jurisdiction by address, prepare the plans, submit the application and meet the inspectors. The permit office decides what review your project needs; we build what they approve, and the permitting time is already inside the schedule we hand you.
Can I take out the wall between my kitchen and living room?
That's a question for a licensed structural engineer and the permit office, not for a contractor standing in your kitchen. If opening the wall is part of your plan, we bring an engineer in during design, submit their documents with the permit application, and build to what's approved. Expect engineering in the $800–$2,500 range, and expect the wall change to put your project in the $70k–$110k band or higher once drywall, ceiling, flooring and electrical repairs are included.
How long will I be without a kitchen?
Plan on 6 to 10 weeks of construction from demolition to final clean — closer to 6 for a refresh in the existing footprint, closer to 10 for a studs-out kitchen with a layout change. Add design, selections and permitting before that, which typically runs 6 to 10 weeks. Many Bee Cave homeowners set up a temporary kitchen in the garage or a dining area with the old refrigerator, a microwave and a hot plate; we'll help you relocate the fridge on demolition day.
Why do custom cabinets add so much to the price?
Because they're built to your exact dimensions rather than ordered in stock sizes, and the box construction, drawer hardware and interior fittings are a different grade. On a $110k+ kitchen, cabinetry is often about a third of the total. Lead time is typically 6 to 10 weeks from the day the shop drawings are approved, which is why we run cabinet production in parallel with permit review instead of waiting.
Check it with Bee Cave’s own pages
Permit rules and fees change, and the office that issues the permit is the authority on them, not this guide. These are its pages.