Kitchen Remodeling in Leander, TX: 2026 Costs & Process
A kitchen remodel in Leander runs $45,000–$70,000 if you keep the existing footprint and replace cabinets, counters, lighting and fixtures; $70,000–$110,000 once the layout opens up and plumbing moves; and $110,000 and up for a high-end kitchen taken down to the studs with custom cabinetry and high-end appliances. Construction itself takes 6 to 10 weeks, with design, selections and permitting handled before anyone swings a hammer. Home Remodel Pro gives you a fixed price in writing before demolition starts, so the number you sign is the number you pay unless you change the scope.
Already planning a kitchen remodel? Get a real price for your house →
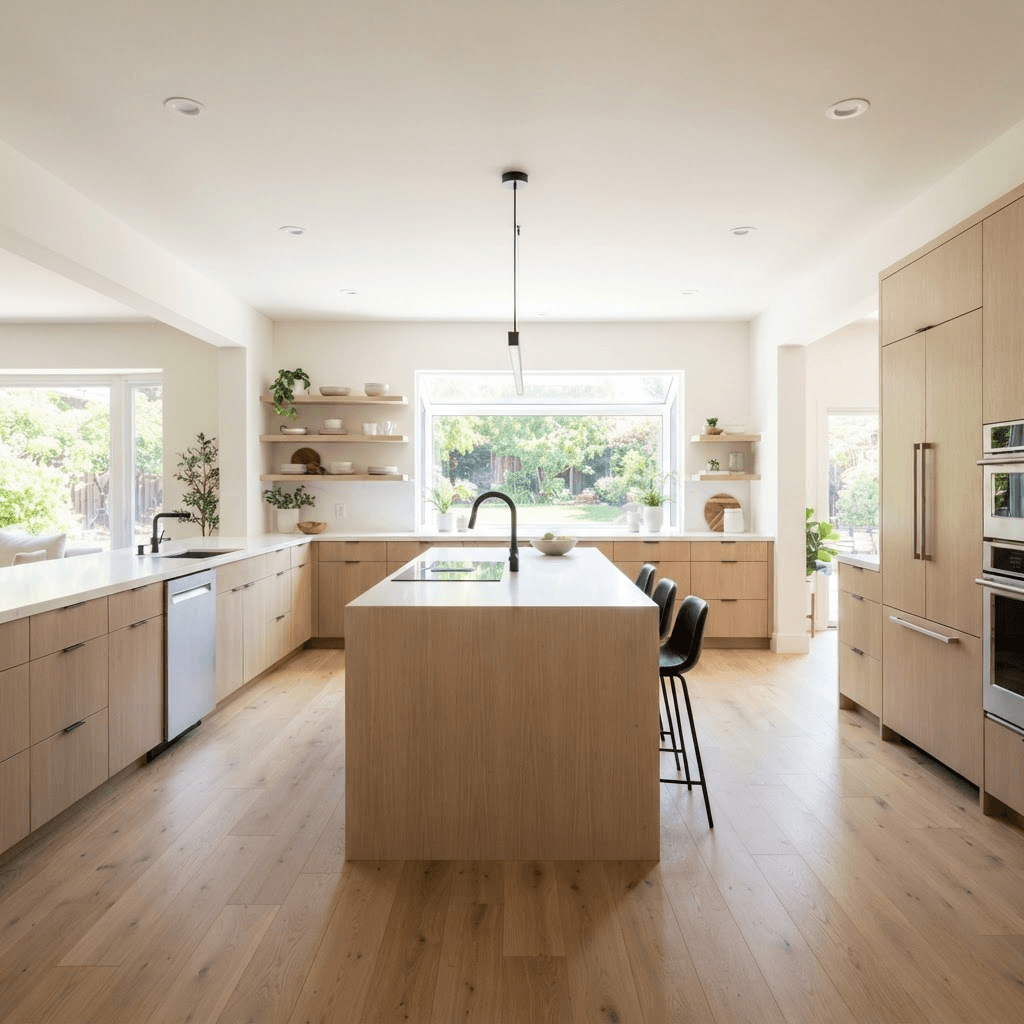
What a Leander Kitchen Remodel Actually Costs
There are three honest tiers, and most Leander kitchens land in the first two. The tier you fall into is decided by one question: does the plumbing move?
$45k–$70k — refresh in the existing footprint. Sink and range stay where they are. New cabinets, new quartz or stone counters, new backsplash, new sink and faucet, new lighting including recessed cans and pendants, appliance install, paint and flooring. This is the right budget for the typical production-built Leander kitchen where the layout already works and the finishes are tired.
$70k–$110k — the layout opens up. Removing a bulkhead or soffit above the cabinets, relocating the sink or range, pulling out a peninsula and building a real island, widening an opening into the family room, adding a pantry wall. Electrical and plumbing both move, drywall and flooring repairs spread into neighboring rooms, and the engineering and permitting side of the job gets longer.
$110k+ — down to the studs. Custom cabinetry built to the millimeter, full-height stone, a 48-inch range with a commissioned hood, panel-ready refrigeration, built-in coffee or beverage stations, upgraded electrical service to carry it all. Cabinetry and appliances carry most of that number.
What moves you up or down inside a range:
- Cabinet construction: semi-custom boxes with plywood sides sit at the bottom of a range; full-custom cabinetry built in our shop and finished to a specific color sits at the top.
- Counter material: a standard quartz runs lower; a book-matched slab, a mitered waterfall edge or a stone with long lead time runs higher.
- Moving the sink or range on a slab foundation. Most Leander homes are slab-on-grade, so a new drain line means cutting and trenching concrete, then patching and re-flooring. Whether a slab can be cut and how is a question for a licensed engineer and the permit office, and we get that answered on paper before we price the work.
- Opening a wall between the kitchen and the living area. An engineer evaluates the wall and specifies what has to happen; that drawing drives both the price and the permit.
- Electrical scope. Older panels, undersized circuits or a new island that needs its own power can add real dollars.
- Appliance package. This is the single easiest line item to move $5,000 either direction.
- Flooring. Running new flooring through the kitchen only is cheap; matching into an open-plan living area usually means doing the whole floor.
What's Different About Remodeling a Kitchen in Leander
Leander's housing stock skews new. A large share of the homes here went up in subdivisions from the late 1990s through the 2020s along the US 183 and 183A corridor, which means we see the same handful of builder floorplans over and over. That's useful to you: we already know how those kitchens are built before we walk in.
The common pattern is an open kitchen facing a two-story family room, a peninsula instead of an island, a drywall soffit or bulkhead above the wall cabinets, builder-grade boxes with no interior storage hardware, laminate or entry-level granite counters, a microwave hung over the range and a single row of can lights. The fix list is predictable: delete the soffit, convert the peninsula to an island with seating on three sides, go to full-height cabinets, add a vented hood, and rebuild the lighting plan with cans, undercabinet strips and pendants.
Two Leander-specific practicalities. First, slab-on-grade foundations are the norm, so any plumbing relocation is a concrete job, not just a plumbing job — plan for it in both budget and schedule. Second, a lot of Leander subdivisions have an HOA with architectural rules. Interior work rarely triggers them, but a dumpster, a portable toilet, material staging in the driveway or anything visible from the street can. Check your HOA's rules early so the logistics plan doesn't get rewritten in week one.
Central Texas summers also affect sequencing. We keep the house sealed and dust-controlled, protect the HVAC returns, and schedule demolition and any concrete work so the home isn't open longer than it has to be.
Permits and Inspections for a Leander Kitchen
We handle permitting. You don't stand in line, you don't fill out the application, and you don't chase an inspector.
Which office reviews your project depends on your address. Leander sits in Williamson County, and most homes inside the city limits are reviewed by the City of Leander; some addresses in the surrounding area fall under the county or another jurisdiction, and we have Austin addresses under the City of Austin. We confirm the reviewing authority for your specific address at the start of design rather than assuming.
Whether your scope needs a permit is the permit office's call, not ours and not yours — we submit and let them decide. As a rule, electrical, plumbing and mechanical changes and any wall modification get reviewed and inspected. If a wall is coming out or an opening is getting wider, a licensed structural engineer evaluates it and produces a sealed drawing, and that drawing goes in with the application. Nobody on our crew tells you a wall can come out; the engineer and the permit office do.
Budget line items to expect:
- Permit fees for a residential kitchen remodel typically run $300–$1,200 depending on the jurisdiction and how many trade permits are pulled.
- A structural engineer's evaluation and sealed drawing for a wall opening typically runs $800–$2,500.
- Review time typically runs 2 to 6 weeks from submittal depending on the office's current queue and whether they come back with comments. We can't promise a date, and we won't.
- Inspections during construction: rough-in for electrical, plumbing and mechanical before drywall closes anything up, then a final. We schedule and meet every one of them.
The Timeline: First Visit to Final Inspection
Construction is 6 to 10 weeks for a kitchen. The full calendar from the first phone call is longer, because design, selections and permitting all happen before demolition. Here is a realistic sequence for a Leander home:
Weeks 1–2 — First visit and feasibility. We measure, photograph, look at the panel, the attic above the kitchen and how the plumbing is likely run, and talk through what you want to change. If a wall opening or a plumbing relocation is on the table, we flag the engineering early.
Weeks 2–6 — Design and selections. Floor plan and elevations, a cabinetry layout, appliance specifications, and your selections for cabinets, counters, tile, plumbing fixtures, lighting and hardware. Every selection is locked before pricing closes. That is what makes a fixed price possible.
Weeks 5–10 — Fixed price and contract. You get a written fixed price covering the whole scope, line by line, with allowances replaced by real selected products. You sign a construction schedule along with it.
Weeks 6–12 — Permitting and ordering. We submit for permits while cabinetry goes into production and long-lead items — appliances, stone, specialty fixtures — get ordered. Custom cabinetry commonly takes 6 to 10 weeks to build.
Weeks 12–22 — Construction, 6 to 10 weeks. Protection and demolition (week 1), rough plumbing, electrical and any mechanical with inspections (weeks 1–3), drywall and paint prep (weeks 3–4), flooring and cabinet installation (weeks 4–6), counter template and install (counters are templated after cabinets are set, then fabricated — allow 1 to 2 weeks), backsplash, plumbing and electrical trim, appliance install, punch list and final inspection.
Call it roughly 14 to 22 weeks door to door for a typical Leander kitchen, longer if cabinetry is fully custom or permit review runs slow. The construction calendar we hand you at contract signing is the one we build to.
How the Fixed-Price Design-Build Process Works
Design-build means one contract and one accountable party. We draw it, we price it, we permit it, and our own carpenters build it. There is no gap between the designer's intent and the framer's interpretation, because they work for the same company.
Fixed price means the number is set in writing before demolition. We get there by refusing to price vague scope. Cabinet construction, door style, finish, counter material and slab, tile, grout color, faucet model, appliance model numbers, lighting fixtures and hardware all get selected during design. Then we price real products, not allowances. The price changes only if you change the scope, and that change is a signed written change order with its own price and its own schedule impact before any work on it begins.
Our carpenters are in-house, not day labor rotating through. Workmanship is covered by a 5-year warranty. Financing is available if you'd rather not pull the full amount from savings.
When you interview any contractor for a Leander kitchen, ask these:
- Is this a fixed price or an estimate, and what is still an allowance?
- Who pulls the permits for my address, and which office reviews them?
- If a wall is coming out, who is the licensed engineer, and will I see the sealed drawing before I sign?
- Are the carpenters employees or subcontractors?
- What is the written workmanship warranty and what does it exclude?
- What is the lead time on the cabinets you're specifying, and when do they get ordered?
- How are change orders priced and approved?
- What is the dust control and daily cleanup plan, and where does the dumpster go given my HOA?
What to Do Next
Get three things ready before the first visit and you'll shorten design by weeks. First, a written list of what's wrong with the kitchen you have — not what you want it to look like, what fails daily. No prep space next to the range, nowhere for the trash, dark corners, a pantry you can't see into. Second, your appliance wish list, because appliance dimensions drive cabinetry. Third, a budget range you're actually comfortable with, so design gets aimed at the right tier instead of producing a plan you have to gut.
Then book the in-home visit. We'll measure, tell you which of the three cost tiers your scope lands in, flag anything that needs an engineer, and lay out the schedule from design through final inspection — before you commit to anything.
Leander homeowners also ask
How much should I budget for a kitchen remodel in a Leander subdivision home?
If you keep the sink and range where they are and replace cabinets, counters, backsplash, lighting and fixtures, budget $45,000–$70,000. If you're deleting the soffit, converting the peninsula to a real island and moving plumbing — the most common Leander request — budget $70,000–$110,000. A full down-to-the-studs kitchen with custom cabinetry and high-end appliances starts at $110,000. We give you a fixed price in writing before demolition.
Do I need a permit for a kitchen remodel in Leander?
That's the permit office's determination, not ours and not something you should take on faith from any contractor. We confirm which office has jurisdiction over your specific address — the City of Leander for most homes inside the city, Williamson County or another authority for some surrounding addresses — then we prepare and submit the application and meet every inspection. Permit fees typically run $300–$1,200, and review time typically runs 2 to 6 weeks from submittal.
Can I take out the wall between my kitchen and living room?
A licensed structural engineer evaluates the wall and the permit office approves the work — that call doesn't belong to a salesperson. If you want the opening, we bring the engineer in during design, the sealed drawing goes into the permit submittal, and the cost of both the engineering ($800–$2,500 typically) and the construction work is in your fixed price before you sign.
How long will my kitchen be out of commission?
Construction runs 6 to 10 weeks, and the kitchen is unusable for essentially all of it. Plan on a temporary setup — a refrigerator in the garage, a microwave and a coffee maker somewhere else in the house. Counters are templated after cabinets are installed and then fabricated, which is usually a 1 to 2 week gap near the end with a working sink but no finished counter. Counting design, selections and permitting, the full calendar from first visit to final inspection is typically 14 to 22 weeks.
Check it with Leander’s own pages
Permit rules and fees change, and the office that issues the permit is the authority on them, not this guide. These are its pages.