Kitchen Remodeling in Pflugerville, TX: 2026 Cost Guide
A kitchen remodel in Pflugerville usually lands between $45,000 and $70,000 if you keep the existing footprint and replace cabinets, counters, lighting and fixtures, and between $70,000 and $110,000 once the layout opens up and plumbing moves. Taken to the studs with custom cabinetry and high-end appliances, budget $110,000 and up. Construction runs 6 to 10 weeks, with design and permitting handled before anyone swings a hammer.
Already planning a kitchen remodel? Get a real price for your house →
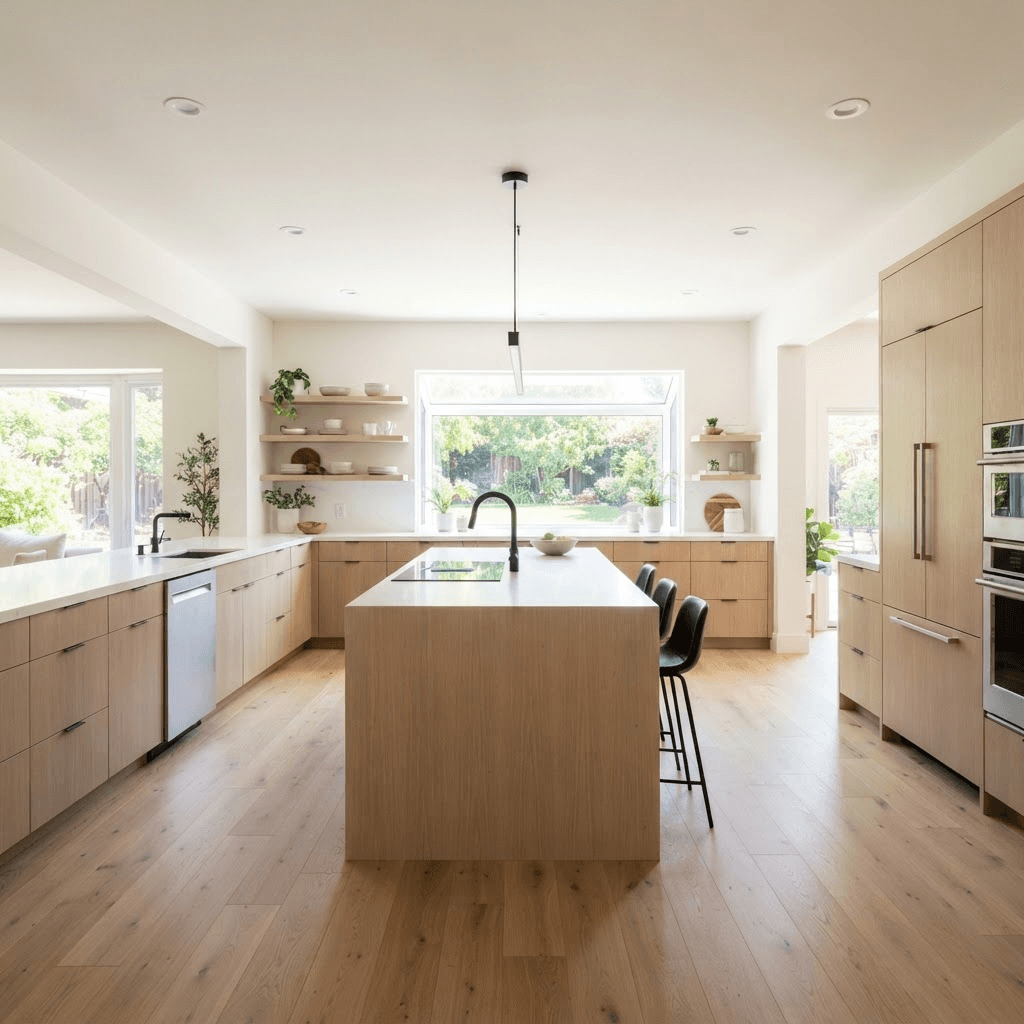
What a Pflugerville kitchen remodel actually costs
We publish three ranges because kitchens fall into three jobs, and the dividing line is almost always whether walls and plumbing move.
A refresh in the existing footprint runs $45,000 to $70,000. Cabinets come out and new ones go in on the same walls, you get new counters, a new sink and faucet, new lighting, new backsplash, paint and flooring. The sink stays where the sink was, the range stays where the range was, and the drain and vent lines don't change.
Open the layout up and you're in the $70,000 to $110,000 band. That's taking out a wall between the kitchen and the living room, adding or relocating an island, running new supply and drain lines to a new sink location, adding circuits, and rebuilding ceiling and flooring transitions where the old wall stood. Whether a particular wall can be removed, and what has to be added if it is, is decided by a licensed structural engineer and the permit office — not by a salesperson standing in your kitchen. We bring the engineer in during design so the answer is on paper before you sign.
Above $110,000 is a studs-out kitchen: custom cabinetry built to your dimensions, stone or high-end quartz with waterfall or mitered edges, high-end appliance packages, specialty lighting, and often new windows or a reworked ceiling.
Everything in those ranges is a fixed price in writing before demolition starts. No allowances that quietly balloon in month two.
- Moves the price up: relocating the sink or range, removing a wall, custom cabinetry over semi-custom, 48" ranges and built-in refrigeration, waterfall island ends, new windows, upgrading the panel to carry new circuits, hardwood flooring run through adjoining rooms.
- Moves the price down: keeping plumbing and appliance locations, semi-custom cabinets in standard sizes, a single quartz slab selection instead of a book-matched stone, keeping the existing ceiling plane, reusing serviceable appliances.
- Line items homeowners forget: under-cabinet and island lighting circuits, range hood ducting to the exterior, drywall and paint in rooms that touch the kitchen, floor transitions, and trim or baseboard that has to be rebuilt where cabinets used to sit.
What's different about kitchens in Pflugerville houses
Most of Pflugerville's housing stock is suburban subdivision construction from the 1990s onward, with a large wave built through the 2000s and 2010s. That shapes the work in a few predictable ways.
Those plans tend to be slab-on-grade with a kitchen that opens to a breakfast area and a family room, often with a half-wall, a corner pantry and a peninsula. The most common request we get is deleting the peninsula and the half-wall to get a real island with seating, which pushes a job into the $70,000–$110,000 band because the sink and the dishwasher usually go to the island.
Slab-on-grade matters for budgeting. Moving a sink or dishwasher to a new island means cutting and trenching the slab for drain lines, then patching it and re-prepping for flooring. It is routine work, but it is real labor and it belongs in the price up front rather than as a surprise in week three.
Builder-grade kitchens from that era are usually fitted with 42" uppers, laminate or entry-level granite counters, and recessed cans on one or two switches. Expect the lighting plan to change the most — layered under-cabinet, island pendants and separate switching are what make a 2006 kitchen stop looking like a 2006 kitchen.
Central Texas heat also puts the range hood on the list. If the existing hood recirculates, ducting it to the exterior means routing through the attic or an exterior wall, and that routing is worth settling during design rather than discovering above the cabinets.
Permits and inspections for a Pflugerville kitchen
Pflugerville addresses can sit inside the City of Pflugerville or in unincorporated Travis County, and some properties near the edges fall under a different review path. Which office reviews your plans depends on your exact address, and we confirm it before design drawings go out.
Here is the practical rule for homeowners: anything involving electrical circuits, plumbing relocations, gas lines, structural changes or mechanical work is going to be reviewed and inspected by a permit office. Whether a specific scope needs a permit is the jurisdiction's call, not ours and not yours, and we never advise a homeowner to skip that question. We handle the application, the plan set, the submittal and the inspection scheduling as part of the contract — including City of Austin permits for the Austin-jurisdiction projects we run.
Build in review time. Design, selections, engineering if a wall is coming out, and permit review all happen before demolition. That front-end stretch is typically 3 to 6 weeks, and it is the reason the construction calendar we hand you is the one we actually build to.
Expect to budget for permit and review fees as a line item. For a kitchen in the Austin metro, permit fees typically run $400 to $1,500 depending on the jurisdiction and the number of trades involved, and engineering, if your project needs it, typically runs $800 to $2,500. Both are written into the fixed price so you see them before you commit.
The timeline, week by week
From first visit to final walkthrough, a Pflugerville kitchen is usually a three-to-four-month project overall: roughly 3 to 6 weeks of design, selections and permitting, then 6 to 10 weeks of construction.
Construction runs in this order, and the sequence rarely changes:
- Weeks 1: Protection, temporary kitchen setup, demolition, haul-off. Any slab cutting for relocated plumbing happens here.
- Weeks 2–3: Rough plumbing, rough electrical, HVAC and hood ducting, framing changes. Inspections are called at the end of rough-in.
- Weeks 3–4: Insulation where opened, drywall, tape, float and texture, then prime and first coat.
- Weeks 4–6: Flooring, then cabinet installation. Cabinets are the pivot point — nothing after them starts until they're set and leveled.
- Weeks 6–7: Template for counters, then fabrication. Stone and quartz fabrication typically takes 7 to 14 days from template, and that window is planned into the schedule, not added to it.
- Weeks 7–9: Counter install, backsplash, plumbing and electrical trim-out, appliance install, hardware, paint touch-up.
- Weeks 9–10: Final inspections, punch list, cleanup, walkthrough.
How our fixed-price design-build process works
We quote a number, put it in writing, and build to it. That only works if the design and the selections are finished before the contract is signed, so that's how we sequence it.
First visit, we measure, photograph, look at your panel and your plumbing runs, and talk through what you want the room to do. Then we produce a plan set and elevations, price the scope against real cabinet, counter and appliance selections, and bring in a licensed engineer if a wall is in play. You get a fixed price and a construction calendar before demolition day, not a per-hour estimate that drifts.
Our carpenters are in-house, which is why cabinet install and trim stay on schedule — those are the weeks where subcontractor-only shops tend to lose time. Plumbing, electrical and HVAC are run by licensed trades we use repeatedly, and we schedule them against the inspection calendar rather than against hope.
Workmanship is covered by a 5-year warranty. Appliance and material warranties come from their manufacturers; ours covers the installation. Financing is available if you'd rather not pull the whole budget from cash.
Change orders exist, but they should be rare and they are always priced and signed before the work happens. The main driver of change orders is selections that aren't locked — which is why we don't start demolition until they are.
What to ask any contractor before you sign
Take this list to every bid conversation. The answers tell you more than the bottom-line number does.
Then do three things: walk your kitchen and mark what you want moved versus what stays, pull together a short list of must-have appliances with model numbers so the cabinet plan can be drawn around them, and confirm your address's permit jurisdiction before you assume anything about review time.
- Is this a fixed price in writing, or an estimate with allowances? If there are allowances, what happens when I exceed one?
- Who draws the plans, and does an engineer get involved if a wall is coming out?
- Who pulls the permit and who schedules the inspections?
- Are your carpenters employees or day labor, and who is on site every day?
- What's the written construction calendar, and what are the two or three things most likely to extend it?
- How are change orders priced and approved?
- What exactly does the workmanship warranty cover, and for how long?
- What's the payment schedule tied to — calendar dates or completed milestones?
Pflugerville homeowners also ask
Do I need a permit for a kitchen remodel in Pflugerville?
That's decided by the permit office with jurisdiction over your address — City of Pflugerville or Travis County — not by the contractor. As a practical matter, work that touches electrical, plumbing, gas, mechanical or framing goes through review and inspection. We confirm your jurisdiction during design, handle the application and plan submittal, and schedule the inspections as part of the contract.
Can I take out the wall between my kitchen and living room?
A licensed structural engineer and the permit office make that call, and we get both involved during design rather than on demolition day. If the answer is yes, the engineering, the framing work and the ceiling and floor repair where the wall stood are all priced into your fixed number before you sign. Projects that open a wall generally fall in the $70,000–$110,000 range.
How long will I be without a kitchen?
Plan on the full construction window: 6 to 10 weeks for most Pflugerville kitchens. The room is unusable from demolition in week one until counters and appliances go in around weeks 7 to 9. We set up a temporary kitchen — usually refrigerator, microwave and a sink alternative in the garage or dining room — on day one.
Why is a $45k kitchen different from a $110k kitchen?
Three things: whether plumbing and walls move, whether cabinets are semi-custom or built to your dimensions, and the appliance package. A $45,000–$70,000 kitchen keeps the footprint and uses standard cabinet sizes. Past $110,000 you're at studs-out with custom cabinetry, high-end appliances and premium stone. Every one of those choices is priced and locked before construction starts.
Check it with Pflugerville’s own pages
Permit rules and fees change, and the office that issues the permit is the authority on them, not this guide. These are its pages.