Kitchen Remodeling in Lakeway, Texas: 2026 Cost Guide
A kitchen remodel in Lakeway runs $45,000–$70,000 if you keep the existing footprint and replace cabinets, counters, lighting and fixtures; $70,000–$110,000 once walls move and plumbing relocates; and $110,000 and up for a studs-out kitchen with custom cabinetry and high-end appliances. Construction takes 6 to 10 weeks after design and permitting are finished. We give you a fixed price in writing before demolition starts, so the number you sign is the number you pay unless you change the scope.
Already planning a kitchen remodel? Get a real price for your house →
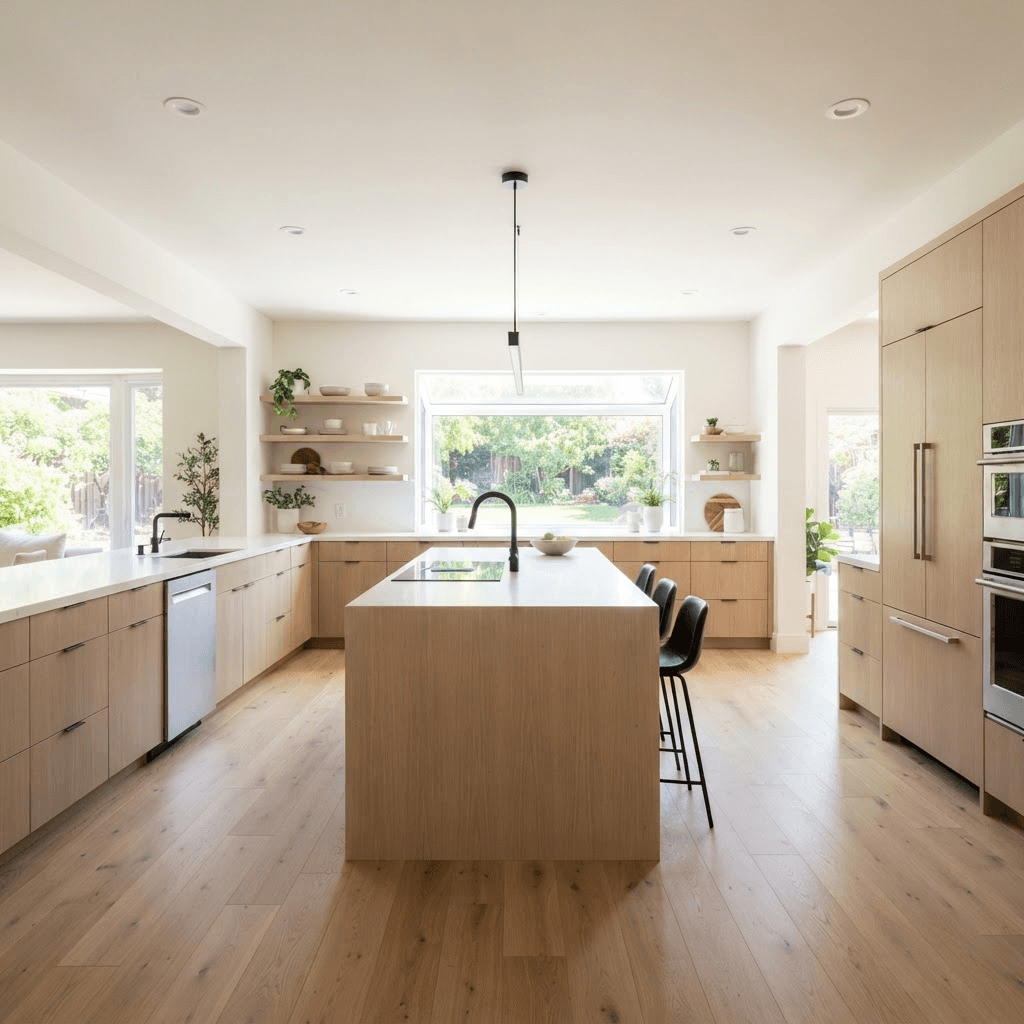
What a Lakeway kitchen remodel actually costs
Three tiers cover almost every kitchen we build in the Lakeway area. The tier you land in is decided by one question: does anything move? Cabinets, counters and appliances in the same places is a different job from an island where a wall used to be.
$45,000–$70,000 — refresh in the existing footprint. New cabinetry, quartz or stone counters, sink and faucet, backsplash, new lighting layout, appliance install, paint, and flooring if it's in scope. Plumbing and gas stay where they are. This is the common path for Lakeway homes from the 1990s and 2000s where the layout works but the oak cabinets, laminate tops and can-light grid are dated.
$70,000–$110,000 — the layout opens up. Removing or modifying a wall between kitchen and living, relocating the sink or range, adding a working island with power and a prep sink, new windows or a wider opening to a patio. This tier carries engineering, permitting, electrical and mechanical work, drywall and ceiling repair, and usually flooring across the connected rooms so it reads as one space.
$110,000 and up — down to the studs. Custom cabinetry built and finished by our own carpenters, full-height stone or slab backsplash, high-end appliance packages, specialty ventilation, integrated lighting, and finish-level millwork. Scope frequently spills into the adjacent butler's pantry, bar or laundry because the walls are already open.
- Moves the price up: relocating sink, range or gas line; opening a wall; custom cabinetry over semi-custom; slab backsplash and waterfall ends; panel-ready or professional-series appliances; a second sink or beverage center; new windows or exterior doors; replacing an undersized electrical panel; upper-floor or tight hillside access that slows material handling.
- Moves the price down: keeping plumbing and the range where they are; semi-custom cabinet boxes with upgraded doors and hardware; a single quartz slab color instead of book-matched stone; keeping existing tile or wood floors that are in good shape; reusing appliances that are only a few years old; tile backsplash instead of stone.
- Flat costs people forget: permit and plan review fees typically run $500–$1,500 for a kitchen depending on the trades involved and the jurisdiction; engineering for an opening in a wall typically runs $800–$2,500; dumpsters, protection and final cleaning are in our fixed price, not added later.
What's particular about remodeling kitchens in Lakeway
Most of Lakeway's housing stock is newer than central Austin's — a lot of it went up from the late 1980s through the 2000s, with a second wave of newer construction out toward the Lake Travis side. That shapes the work. You're usually not fighting knob-and-tube wiring or cast iron drains. What you are dealing with is the design language of that era: closed-off kitchens with a pass-through or a half wall, soffits dropped above the wall cabinets, corner sinks under a small window, a peninsula instead of an island, and 42-inch wall cabinets topped with a dust ledge.
Removing a soffit and running cabinetry to the ceiling is the single change that modernizes those kitchens the most, and it's often where ductwork, vent lines or wiring turn up. We open an inspection point during design rather than find out in week two. Whether a wall between the kitchen and living room can be modified, and what has to replace it, is determined by a licensed engineer and the permit office — we bring the engineer in before you sign, so the fixed price already includes whatever they specify.
Hill country lots matter for logistics. Steep driveways, narrow approaches, and limited street parking on the cul-de-sacs around the Lakeway golf courses change how we stage material and where the dumpster sits. We walk that on the first visit, because it affects the crew plan and therefore the price.
Two more local items worth putting on your list early. First, if your neighborhood or condo regime has an HOA or architectural committee, check their submittal rules before you set a schedule — exterior changes like a new window, a vent penetration or a patio door usually need their review, and that review happens on their calendar, not ours. Second, Lakeway kitchens often open to a covered patio with a lake or green-belt view; if you're already opening a wall, it's the right moment to decide whether the outdoor living side gets done at the same time rather than a second mobilization later.
Permits and inspections, handled for you
Kitchen work that touches electrical, plumbing, gas or framing is permitted work. Which office reviews it depends on where your address actually sits — the City of Lakeway, a neighboring city, or unincorporated Travis County with the relevant county and state agencies for the trades. Addresses in this part of the lake area are not uniform, and the mailing address isn't always the jurisdiction. We confirm it in writing during design.
We pull the permits and schedule the inspections. That includes the City of Austin permits for the Austin-jurisdiction half of our work and the applicable authority for Lakeway-area projects. You are not standing in line, filling out applications or chasing inspectors.
What gets inspected on a typical opened-up kitchen: rough electrical, rough plumbing, gas line pressure test if a gas appliance moves, framing if an opening is modified, mechanical for ventilation, then insulation and final. Each one is a scheduled stop in our construction calendar, not a surprise.
We never tell a homeowner a permit isn't needed or that a wall can come out. Those calls belong to a licensed engineer and the permit office. What we do is get their answers in hand before you commit to a price.
- Confirm the jurisdiction for your exact address in writing before design starts.
- Expect plan review to take time — build it into the schedule rather than the demolition date.
- If an HOA review applies, submit it in parallel with the permit application.
- Keep the approved plans and the inspection record; they matter when you sell.
The timeline, week by week
Construction is 6 to 10 weeks for a kitchen. The honest total from your first phone call to the last punch item is longer, because design and permitting happen first — on purpose. The calendar we hand you at contract signing is the one we build to.
Weeks 1–2, first visit and measure. We walk the house, measure, look at the panel, the attic above the kitchen, the drain routing and the access to your lot. We talk scope and the three cost tiers so you know early which one you're in.
Weeks 2–6, design and selections. Plans, elevations, cabinet drawings, and your choices on cabinetry, counters, tile, plumbing fixtures, lighting and appliances. Engineering if a wall is being modified. This stage ends with a fixed price in writing and a construction calendar.
Weeks 5–10, permitting and procurement. The permit application goes in while cabinetry is in production. Custom cabinetry typically needs 6 to 10 weeks to build; appliances and specialty fixtures can take longer. We do not demolish your kitchen until the long-lead items are confirmed and the permit is in hand.
Construction weeks 1–2: protection, demolition, haul-off, then framing changes and rough electrical, plumbing and mechanical, with inspections. Weeks 3–4: insulation, drywall, texture, paint, and flooring. Weeks 5–7: cabinet installation, counter template and fabrication — a stone or quartz top is typically 1 to 2 weeks between template and install — then backsplash, plumbing and electrical trim, appliance install. Weeks 8–10: hardware, touch-up, final inspection, punch list, cleaning and walkthrough.
Count on roughly 3 to 5 months from first visit to finished kitchen for a typical Lakeway project. Keeping the footprint shortens it. Custom cabinetry, a wall opening, imported stone or a long-lead appliance package extends it.
How our fixed-price design-build process works, and what to ask any contractor
Design-build means one contract and one accountable party for drawings, engineering coordination, permitting, cabinetry and construction. Our carpenters are in-house, not day-rate subs rotating off your job for someone else's. That's how we can commit to a fixed price and hold a calendar.
The price is fixed before demolition. It is written with specific allowances and specific products, not vague line items, so there's nothing to true up at the end. The price changes only if you change the scope, and that change is priced and signed before the work happens. Workmanship is backed by a 5-year warranty. Financing is available if you'd rather not move the full amount at once.
Before you hire anyone for a Lakeway kitchen, ask these questions and write the answers down.
- Is this a fixed price or an estimate, and what specifically would change it?
- Which jurisdiction is my address in, and who files the permit and meets the inspectors?
- Who builds the cabinets, and what is the lead time in weeks from order to delivery?
- What is the written construction calendar, and when does demolition start relative to the permit and the cabinet delivery?
- Are the counters, tile, plumbing and lighting named in the contract, or carried as allowances — and what are the allowance amounts?
- Who is on site daily, and are the carpenters employees or subcontractors?
- What does the workmanship warranty cover and for how long?
- If an engineer determines a wall opening needs additional structure, is that cost already in the price or added later?
What to do next
Take ten minutes and write down three things: whether you want the layout to change, which appliances you intend to keep, and the month you'd like to be cooking in the new kitchen. Those three answers put you in a cost tier and set the design start date.
Then book a measure visit. We'll walk the kitchen, check the panel, the attic and the drain routing, confirm your jurisdiction, and tell you straight which of the three ranges your project sits in. Design and permitting come first, the fixed price comes in writing, and demolition doesn't start until both are done.
Lakeway homeowners also ask
How much should I budget for a kitchen remodel in Lakeway?
Budget $45,000–$70,000 to replace cabinets, counters, lighting and fixtures in the existing footprint; $70,000–$110,000 if the layout opens up and plumbing moves; and $110,000 and up for a studs-out kitchen with custom cabinetry and high-end appliances. Permit and plan review fees typically add $500–$1,500, and engineering for a wall opening typically runs $800–$2,500. You get one fixed price in writing before any demolition.
Do I need a permit for a kitchen remodel in Lakeway?
Kitchen work that touches electrical, plumbing, gas or framing is permitted work, and the reviewing office depends on your exact address — the City of Lakeway, a neighboring city, or unincorporated Travis County. We confirm the jurisdiction in writing during design, file the application, and meet the inspectors. We never tell a homeowner a permit isn't needed; that determination belongs to the permit office.
Can I take out the wall between my kitchen and living room?
That's a question for a licensed engineer and the permit office, not for a salesperson at your kitchen table. We bring the engineer in during design so their determination and any structure they specify are included in the fixed price before you sign — no mid-project surprise. Opening a wall generally puts the project in the $70,000–$110,000 tier.
How long will I be without a kitchen?
Construction is 6 to 10 weeks, and the kitchen itself is unusable for most of that, starting at demolition. Count on roughly 3 to 5 months from the first visit to finished work, since design, engineering, permitting and cabinet production all happen before demolition. We set up a temporary kitchen area with the fridge, microwave and a work surface somewhere else in the house on day one.
Check it with Lakeway’s own pages
Permit rules and fees change, and the office that issues the permit is the authority on them, not this guide. These are its pages.