Kitchen Remodeling in Spicewood, TX: 2026 Cost Guide
A kitchen remodel in Spicewood generally lands in three bands: $45,000–$70,000 for a refresh in the existing footprint with new cabinets, counters, lighting and fixtures; $70,000–$110,000 once the layout opens up and plumbing moves; and $110,000 and up for a kitchen taken down to the studs with custom cabinetry and high-end appliances. Construction runs 6 to 10 weeks, with design and permitting finished before anyone swings a hammer. You get a fixed price in writing before work starts, so the number on page one is the number at the end.
Already planning a kitchen remodel? Get a real price for your house →
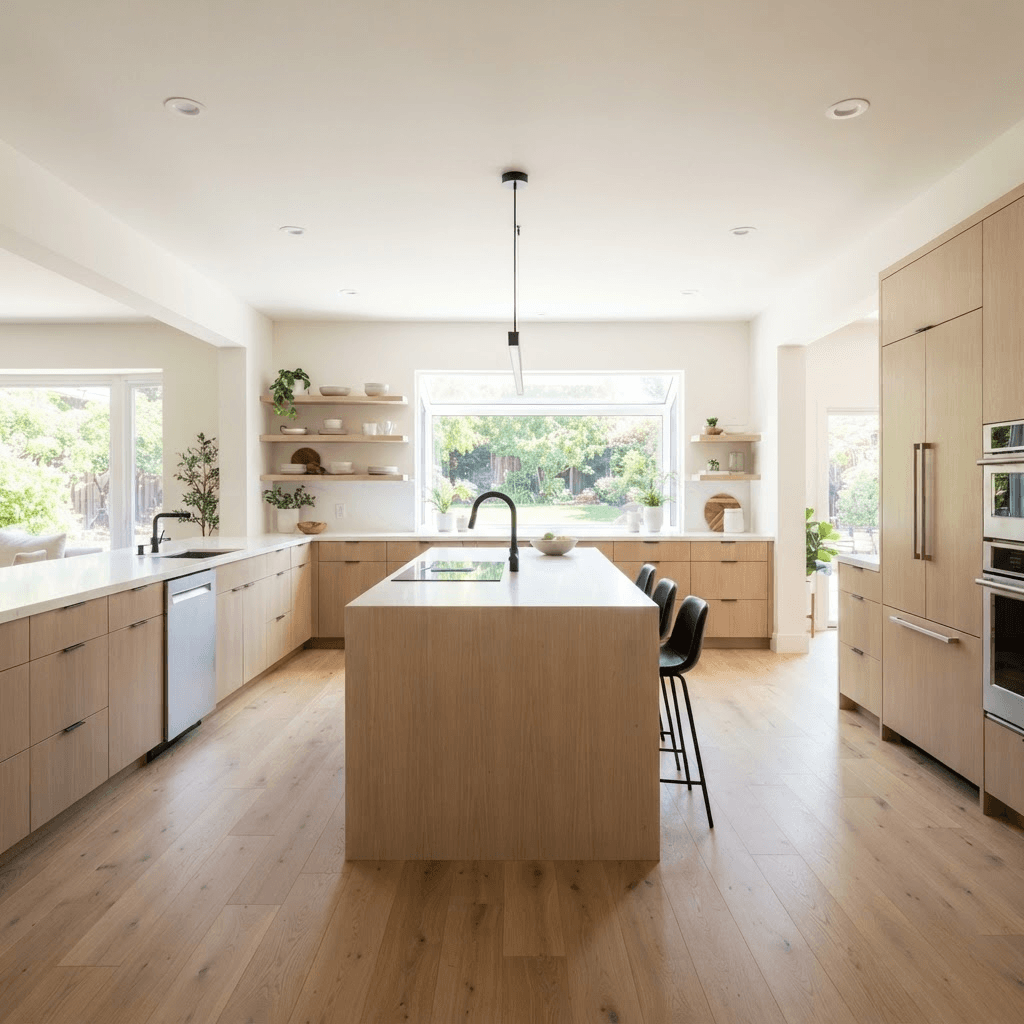
What a Spicewood kitchen actually costs
The three ranges above are the ones we publish and the ones we price to. Where your kitchen falls inside a range depends on decisions you control, and we walk through every one of them during design so nothing arrives as a surprise halfway through.
A refresh at $45k–$70k keeps the sink, range and refrigerator roughly where they are. You still get new cabinetry, new counters, a new lighting plan, new fixtures and finished walls and floors. It is the most predictable version of the job because nothing hidden behind drywall has to move.
The $70k–$110k band is what most Spicewood homeowners are really describing when they say they want to open things up: a wall between kitchen and living area opened or removed, an island added, the sink relocated, new electrical circuits run, and the ceiling reworked. Whether a wall can be opened is a question for a licensed engineer and the permit office, and we bring both into the process early rather than guessing on site.
Above $110k you are into full custom: cabinetry built to the millimetre, stone slabs selected in person, appliance packages that need dedicated circuits and ventilation routed to the exterior, and often the pantry, mudroom or bar area folded into the same scope.
- Moves the price up: relocating sink or range, opening a wall, custom inset cabinetry, full-height slab backsplash, a second stone sink, panel-ready appliances, ceiling and beam work, new flooring through adjoining rooms.
- Moves the price down: keeping plumbing fixtures in place, semi-custom cabinet boxes with upgraded fronts, quartz instead of exotic natural stone, keeping existing appliances, keeping the existing ceiling plane.
- Usually underestimated: electrical upgrades for modern appliance loads, hood ventilation to the exterior, drywall and paint feathered into adjoining rooms, and trim work where new cabinetry meets old walls.
What is different about remodeling a kitchen in Spicewood
Spicewood is spread out along the Colorado River and Lake Travis west of Austin, and the housing stock reflects that. A lot of it is 1990s and 2000s construction on acreage or in hill country subdivisions, plus newer custom builds and a thinner layer of older lake and ranch properties. The 1990s and 2000s houses tend to share the same kitchen problems: a dark two-level island with a raised bar, a soffit above the wall cabinets, a desk nook nobody uses, builder-grade cabinet boxes, and a closed-off wall between kitchen and family room. Dropping the island to a single level, removing the soffit to run cabinetry higher, and opening the sightline to the living area are the three changes we price most often out here.
Site access matters more in Spicewood than it does inside the city. Long driveways, gravel approaches, steep grade and tight turnarounds affect how we stage dumpsters, deliver cabinetry and slab material, and park trade vehicles. We look at all of it on the first visit and build it into the fixed price rather than discovering it on delivery day.
Many Spicewood properties are on well water, septic systems, or propane rather than natural gas. Any of those changes how we handle a plumbing move or a range swap, and we confirm what you have before we draw anything. If you are in a neighborhood with an HOA or an architectural committee, interior kitchen work is usually straightforward, but we will ask so that approvals do not stall the schedule.
Summer heat is a practical factor too. We seal off the work zone with dust barriers and keep the rest of the house conditioned, and we plan slab templating and delivery so stone is not sitting in the sun on a gravel drive.
Permits and inspections for Spicewood homeowners
Spicewood addresses sit in Travis and Burnet counties, and some properties are inside a city's extraterritorial jurisdiction. That means the reviewing authority is not the same for every street out here. We confirm the jurisdiction for your specific address before design is finalized, and we handle the permit application, the drawings and the inspection scheduling as part of the contract. We hold City of Austin permits for work inside the city and follow the same process with the county for Spicewood properties.
Whether a given scope needs a permit, and which inspections apply, is decided by the permit office — not by us and not by a contractor's opinion on site. Kitchen work that involves moving plumbing, adding or relocating electrical circuits, or altering framing is the kind of scope that normally goes through review. We never tell a homeowner they can skip that step.
If the design involves removing or opening any wall, a licensed structural engineer evaluates it and produces the drawings the permit office needs. That engineering cost is included in the fixed price when the scope calls for it, so it is not a line item that appears later.
Permit and review fees for a residential kitchen remodel typically run a few hundred to around $2,000 depending on jurisdiction and scope, and engineering for a wall opening typically runs $800–$2,500. Both are carried inside your written fixed price.
The timeline, week by week
Construction on a kitchen is 6 to 10 weeks. The honest total from your first phone call to the last punch item is longer than that, because design, selections, permitting and cabinet lead time all happen before demolition. Planning on roughly four to six months end to end for a layout-change kitchen in Spicewood is realistic.
Here is the sequence we follow:
- Week 0 — First visit at your house. We measure, photograph, look at access and utilities, and talk through scope and budget band.
- Weeks 1–4 — Design and selections. Floor plan, elevations, cabinetry layout, appliance specs, counter, tile, plumbing and lighting selections. Engineering if a wall is opening.
- Week 4–5 — Fixed price in writing. Full scope, allowances resolved into real selections, and a construction calendar. You sign before anything is ordered.
- Weeks 5–10 — Permit submittal and review, running in parallel with cabinetry fabrication. Custom cabinetry lead time is commonly 6–10 weeks on its own, which is why we order early.
- Construction week 1 — Protection, dust barriers, temporary kitchen setup, demolition, and the first rough inspection items exposed.
- Construction weeks 2–3 — Rough plumbing, electrical and any framing changes, then inspections, then insulation and drywall.
- Construction weeks 3–5 — Paint, flooring, cabinet installation, then counter templating. Stone fabrication after templating typically adds 1–2 weeks.
- Construction weeks 5–8 — Counters set, backsplash, plumbing and electrical trim, appliances, hardware, final inspections.
- Construction weeks 8–10 — Punch list, touch-up, and walkthrough. Simple refreshes finish near the 6-week mark; full custom kitchens use the whole 10.
How our fixed-price design-build process works
Design and construction sit under one contract here, so there is no handoff where a drawing meets a builder for the first time and the price changes. We design it, we price it, and our own in-house carpenters build it. That is also why the construction calendar we hand you is the one we build to — the drawings are resolved and the permit is in before demolition day.
Fixed price means every selection is pinned down before you sign: the cabinet line and finish, the specific slab, the tile, the faucet, the lights, the appliance models. Open allowances are where remodel budgets drift, so we close them during design instead of carrying guesses into construction. The only thing that changes the contract price afterward is a change you request in writing, or a genuinely concealed condition behind a wall, which we document with photos before touching it.
Workmanship carries a 5-year warranty. Financing is available if you would rather not move cash out of investments to fund the project.
When you interview any remodeler for a Spicewood kitchen, ask these:
- Is the price fixed in writing, with every selection specified, or is it an estimate with allowances?
- Who confirms the permit jurisdiction for my address, and who submits and schedules inspections?
- If a wall is opening, who is the licensed engineer, and is that drawing included?
- Are the carpenters employees or subcontracted crews brought in per job?
- What is the cabinetry lead time, and is the order placed before or after permit approval?
- What does the workmanship warranty cover, and for how long?
- How will you handle site access, dumpster placement and deliveries on my driveway?
- What is the written process for a change order, and how is the price adjusted?
What to do next
Before you call anyone, do three things. Take photos of your kitchen from each corner plus the adjoining rooms. Measure wall-to-wall at counter height and note ceiling height. Write down which of the three bands your project sounds like — refresh in place, open up the layout, or down to the studs — and what your ceiling number is.
Then book a site visit. We measure, look at access and utilities, and tell you honestly which band your kitchen sits in before you spend anything on design. If the scope you want and the budget you have do not line up, we say so at that visit rather than three weeks into drawings.
From there it is design, selections, a fixed price in writing, permit handled, and a 6 to 10 week build.
Spicewood homeowners also ask
Do I need a permit for a kitchen remodel in Spicewood?
That is decided by the permit office with jurisdiction over your address, which in Spicewood may be Travis County, Burnet County, or a city ETJ. We confirm which one applies to your property, then prepare and submit the application, the drawings and the inspection schedule as part of your contract. Scopes that move plumbing, add electrical circuits or alter framing normally go through review, and we never advise a homeowner to skip that step.
Can I take out the wall between my kitchen and living room?
That question is answered by a licensed structural engineer and the permit office, not on a walkthrough. If your design calls for opening a wall, we bring an engineer in during design to evaluate it and produce the drawings the permit office needs, and that engineering is carried inside your fixed price. Opening a wall is typically what moves a Spicewood kitchen from the $45k–$70k refresh band into the $70k–$110k band.
How long will I be without a kitchen?
Construction is 6 to 10 weeks, and the kitchen itself is out of service for most of that. We set up a temporary kitchen area with your refrigerator, microwave and a sink alternative on day one, and we seal the work zone with dust barriers so the rest of the house stays livable. Design, selections and permitting all happen before demolition, so that 6 to 10 weeks is the real construction window, not an optimistic one.
Why is a fixed price different from an estimate?
An estimate carries allowances — placeholder numbers for cabinets, stone, tile and fixtures that get settled later. A fixed price means every one of those is specified before you sign: cabinet line and finish, the slab, the tile, the faucet, the lights, the appliance models. The contract price then changes only if you request a change in writing, or if we find a genuinely concealed condition behind a wall, which we photograph and document before we touch it.
Check it with Spicewood’s own pages
Permit rules and fees change, and the office that issues the permit is the authority on them, not this guide. These are its pages.