Kitchen Remodeling in Austin, Texas: 2026 Cost & Process Guide
A kitchen remodel in Austin runs $45,000 to $70,000 if you keep the existing footprint and replace cabinets, counters, lighting and fixtures; $70,000 to $110,000 once the layout opens up and plumbing moves; and $110,000 and up for a studs-out kitchen with custom cabinetry and high-end appliances. Construction takes 6 to 10 weeks once demolition starts, with design and permitting handled before that. Below is what sits inside each range, how permits work here, and the questions to ask before you sign anything.
Already planning a kitchen remodel? Get a real price for your house →
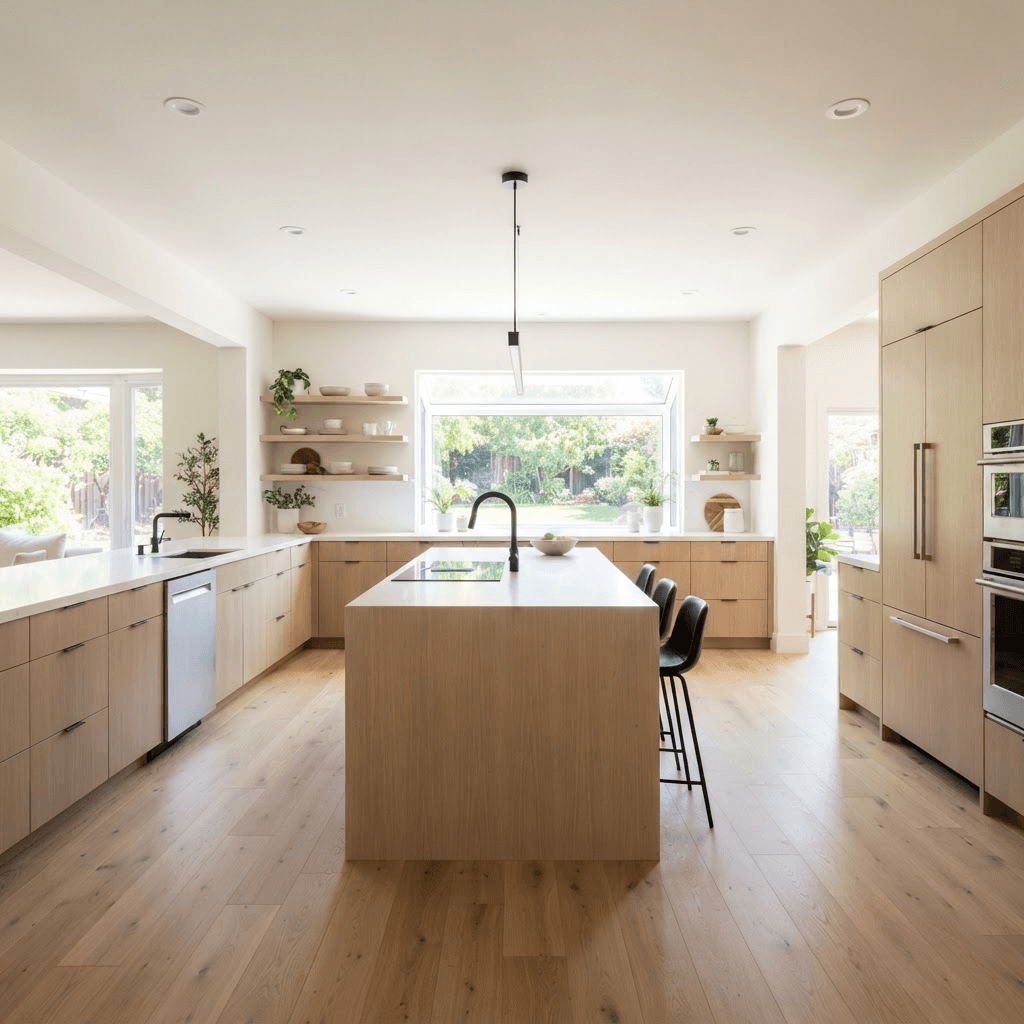
What an Austin kitchen actually costs, and what moves the number
Three ranges cover almost every kitchen we price. The difference between them is not finish quality alone — it is how much of the house you touch.
$45k–$70k keeps everything where it is. New cabinets, new counters, new sink and faucet in the same spot, new lighting, new flooring, paint, appliance install. Walls stay, the plumbing wall stays, the electrical panel stays. This is the range most 1,400–2,200 sq ft Austin houses land in when the kitchen layout already works.
$70k–$110k is the remodel where the layout changes. A wall between kitchen and living comes out (subject to a licensed engineer's design and permit office review), the sink moves to an island, a range hood gets ducted to the exterior, circuits get added, and the ceiling and flooring have to be patched across the whole opened-up space. The cabinetry budget usually grows too, because a bigger room needs more of it.
$110k and up is studs-out: custom cabinetry built to the inch, stone slab counters and full-height backsplash, high-end appliance packages, integrated panels, new windows, sometimes a relocated pantry or a butler's area. At this level the appliance package alone can be a five-figure line item.
What pushes a project up its range:
- Moving the sink, range or dishwasher — new supply, drain and vent runs
- Opening a wall, which brings an engineer's design, permitting and ceiling/floor patching with it
- Custom cabinetry versus semi-custom boxes with custom doors
- Slab counters with waterfall ends and mitered edges versus standard-thickness quartz
- Panel upgrades or added circuits in older houses with limited service
- Ducted hood runs through a roof or a long exterior wall
- Wood flooring that has to be woven into existing floors and refinished across the whole level
- Appliance packages — a pro range and integrated refrigerator move the number fast
What's particular about remodeling kitchens in Austin
Austin's housing stock is mixed, and the house you own determines a lot of the scope before anyone picks a finish.
Central and east-side bungalows from the 1920s–1940s have pier-and-beam foundations, small original kitchens, and galley layouts that nearly always want to open up. Working under a pier-and-beam floor is good news for moving plumbing — it is far less invasive than cutting a slab. The flip side is out-of-level floors and walls that are rarely square, which is why in-house carpenters and scribed cabinet installs matter on these houses.
North, south and far-suburb neighborhoods built from the 1970s through the 2000s are typically slab-on-grade. Moving a sink or adding an island drain means saw-cutting and re-pouring the slab, which is a real line item and a real noise week. It is doable; it just belongs in the budget from day one, not in a change order.
Climate drives two decisions here. A ducted range hood vented to the outside, not a recirculating filter, because you are paying to cool that air all summer and you do not want cooking heat and grease staying inside. And our hard water — most Austin kitchens benefit from planning for a filtered drinking tap and choosing fixture finishes that forgive mineral spotting.
One scheduling note: in Austin a kitchen is often the room the whole house runs through. We set up a temporary kitchen area — fridge, microwave, a work surface and a sink alternative — before demolition, plus dust walls with zippered access, so you can stay in the house for the 6 to 10 weeks.
Permits and inspections, handled for you
If your address is inside the City of Austin, the City of Austin Development Services Department reviews and permits residential remodels; if you are in Travis, Williamson or Hays County outside the city limits, the county or your city of record handles it. Whether a particular scope needs a building, electrical, plumbing or mechanical permit — and whether a wall can be altered — is decided by the permit office and, where structure is involved, by a licensed engineer. We do not make that call on a walkthrough, and you should be wary of anybody who does.
What we do: we handle the City of Austin permit process as part of the contract. We prepare the drawings, submit the application, respond to review comments, coordinate the engineer's letter or plans when the scope calls for one, and schedule and meet the inspectors on site. Permit and review fees for a residential kitchen typically run a few hundred dollars up to roughly $1,500 depending on scope and the number of trade permits; engineering, when required, typically runs $800–$2,500. Both are line items in your fixed price, not surprises later.
Expect inspections at predictable points: rough-in for plumbing, electrical and mechanical before anything is covered, then insulation and drywall where applicable, then a final. Review and inspection timing is set by the jurisdiction and varies, which is why permitting happens before demolition rather than during it.
A few Austin-specific things worth raising early with us at the first visit:
- Whether your property sits in a historic district or has a historic zoning overlay, which adds a review step
- Whether an HOA has its own approval process for exterior changes like a new hood vent or window
- Impervious cover, if the kitchen project is tied to an addition or outdoor living area
- Whether the house has had unpermitted work done by a previous owner that comes to light once walls are open
The timeline, week by week
Construction is 6 to 10 weeks. The full calendar from first phone call to final walkthrough is longer, because design, selections and permitting all happen before anyone swings a hammer. Here is the realistic sequence. We will not promise you a start date in a blog post — we give you dates in the contract once design and permitting are done.
Weeks 1–2, first visit and scope. We measure, look at the plumbing and electrical, talk about what the kitchen needs to do, and give you the range your project belongs in before you spend money on drawings.
Weeks 2–6, design and selections. Floor plan, elevations, cabinet drawings, appliance specs, counters, tile, lighting and hardware — all chosen and priced before the contract is signed. Selections are the single biggest cause of delay in any kitchen, so we finish them up front.
Weeks 5–10, permitting. Submittal, review, engineering if the scope calls for it, and any resubmittal. This overlaps the tail of design. Cabinets go into fabrication during this window too, since custom cabinetry commonly takes 6–10 weeks to build.
Then construction: demolition and any slab cutting in week 1; rough plumbing, electrical and mechanical in weeks 1–3 with inspections; insulation, drywall and paint prep in weeks 3–4; cabinet installation in weeks 4–6; counter templating and installation, which adds about 1–2 weeks between template and install; then tile, flooring, lighting, appliances, plumbing trim, final paint and punch list in the last 2–3 weeks.
A refresh in the existing footprint lands near 6 weeks. A kitchen that opens up a wall, moves plumbing and takes slab counters and custom cabinetry lands near 10.
How our fixed-price design-build process works
Design-build means one contract and one company for drawings, permits, cabinetry and construction. There is no gap between the person who drew it and the people who build it, and no second set of bids after you have already paid for plans.
You get a fixed price in writing before any work starts. Not an allowance-heavy estimate that drifts — a price built on the actual cabinets, the actual slab, the actual appliance model numbers you picked. The only things that change it are things you add, or genuinely hidden conditions behind a wall that nobody could see, which we document with photos and price before we proceed.
Our carpenters are in-house, which is why we can do scribed installs in out-of-square bungalows and built-ins that match your cabinetry. Plumbing, electrical and HVAC are licensed trades we work with on a repeat basis. Workmanship carries a 5-year warranty; manufacturer warranties on appliances, cabinets and counters run separately. Financing is available if you would rather not tie up cash.
Ask any contractor you interview these, including us:
- Is this a fixed price or an estimate, and what specifically can change it?
- Who handles the City of Austin permit submittal and meets the inspectors?
- Are the cabinets, counters and appliances specified by model and color in the contract, or carried as allowances?
- Are the carpenters employees or day labor, and who is on site every day?
- What is the workmanship warranty, in writing, and for how many years?
- What is the payment schedule tied to — calendar dates or completed milestones?
- How will the house be protected: dust walls, floor protection, where the dumpster sits?
What to do next
Before you call anyone, do three things. Measure your kitchen and note the ceiling height. Take photos of the room from all four corners, plus the electrical panel and the water heater. Write down what is wrong with the kitchen in plain language — not the solution, the problem. "Two people cannot cook at once" tells a designer more than "I want an island."
Then set your number honestly against the three ranges above, and decide whether layout change is worth crossing from the $45k–$70k band into $70k–$110k. In a lot of Austin bungalows it is; in a 2005 suburban kitchen with a working triangle it often is not.
Book a first visit with Home Remodel Pro. We will walk the kitchen, look at what is behind the scenes, and tell you which range your project sits in before you commit to design.
Austin homeowners also ask
Do I need a permit to remodel my kitchen in Austin?
That is decided by the City of Austin Development Services Department, or by your county if you are outside the city limits, based on the actual scope — electrical, plumbing, mechanical and any wall changes all factor in. We do not guess at it on a walkthrough. We prepare and submit the application, coordinate a licensed engineer where structure is involved, respond to review comments and meet the inspectors on site. Permit and review fees for a residential kitchen typically run a few hundred dollars up to about $1,500 and are carried in your fixed price.
Can I take out the wall between my kitchen and living room?
Whether that wall can be altered, and what has to replace it, is a licensed engineer's determination and the permit office's approval — not something we or anyone else should tell you on a first visit. What we can tell you is the budget effect: opening a wall generally moves a project from the $45k–$70k band into $70k–$110k, because it brings engineering, permitting, ceiling and flooring patching, and often electrical relocation with it. Engineering when required typically runs $800–$2,500.
How long will I be without a kitchen?
Construction runs 6 to 10 weeks from demolition to punch list — nearer 6 for a refresh in the existing footprint, nearer 10 when the layout opens up and counters are slab stone. Add design, selections and permitting before that, which typically takes another 6 to 10 weeks and overlaps cabinet fabrication. We set up a temporary kitchen with the refrigerator, a microwave and a work surface, plus dust walls with zippered access, so most clients stay in the house throughout.
What makes an Austin kitchen cost more than the quote I expected?
Usually one of four things: moving the sink or range, which means new supply and drain runs and, on a slab-on-grade house, saw-cutting and re-pouring concrete; custom cabinetry instead of semi-custom; a high-end appliance package; and conditions found behind the walls of an older central-Austin house, such as prior unpermitted work or undersized electrical. We price the first three before you sign. The fourth we document with photos and price in writing before proceeding, so your fixed price only changes for something nobody could see.
Check it with Austin’s own pages
Permit rules and fees change, and the office that issues the permit is the authority on them, not this guide. These are its pages.