Kitchen Remodeling in Buda, TX: 2026 Costs & Timeline
A kitchen remodel in Buda typically runs $45,000–$70,000 if you keep the existing footprint and replace cabinets, counters, lighting and fixtures, $70,000–$110,000 once walls move and plumbing relocates, and $110,000 and up for a studs-out kitchen with custom cabinetry and high-end appliances. Construction itself takes 6 to 10 weeks, with design and permitting finished before anyone swings a hammer. Home Remodel Pro gives you a fixed price in writing before demolition starts, so the number you sign is the number you pay unless you change the scope.
Already planning a kitchen remodel? Get a real price for your house →
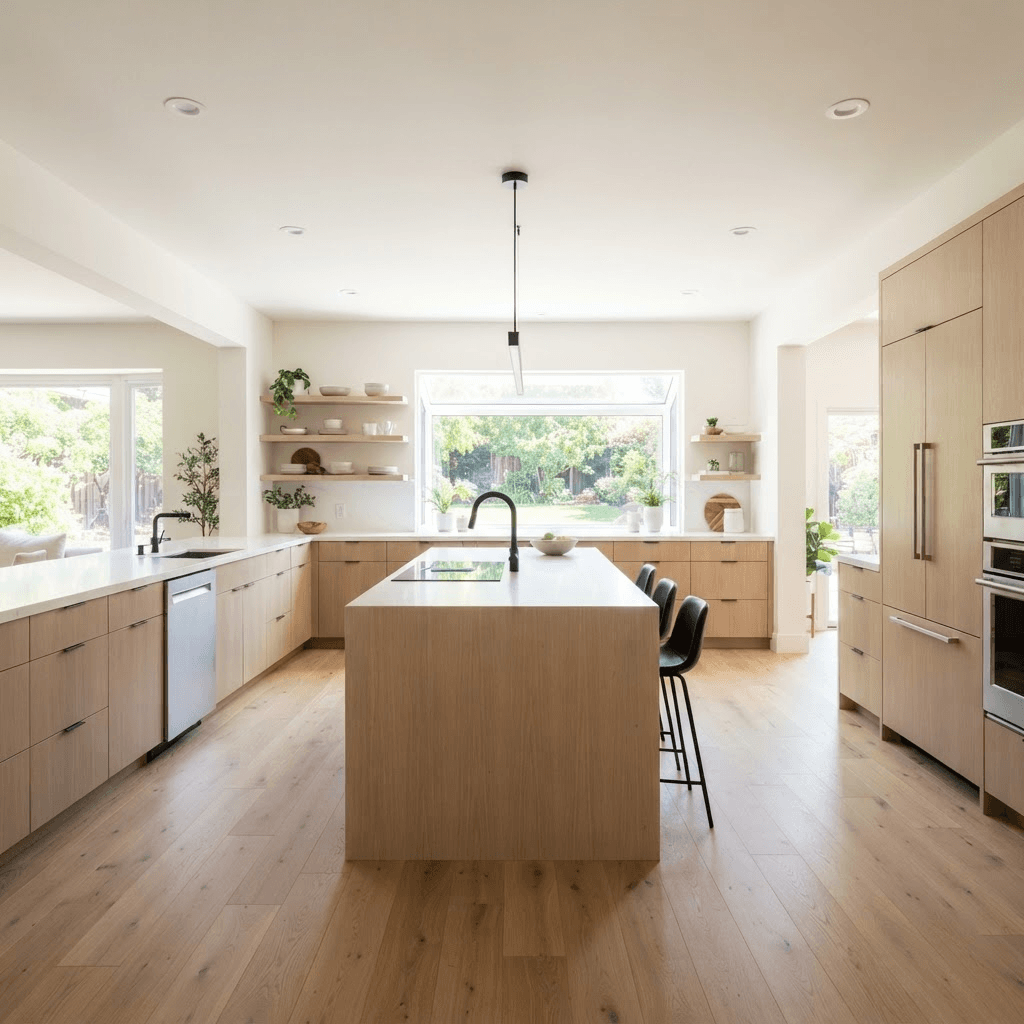
What a Buda kitchen remodel actually costs
There are three honest price bands, and almost every Buda kitchen lands in one of them. The band you fall into is decided by two things: whether the walls and plumbing stay put, and the level of cabinetry and appliances you pick.
$45,000–$70,000 — refresh in the existing footprint. Sink, range and refrigerator stay where they are. You get new cabinets, new quartz or stone counters, new backsplash, new sink and faucet, recessed and pendant lighting, paint and flooring in the kitchen. This is the right band for a lot of the 1990s–2010s production homes in Buda subdivisions where the layout works fine but the builder-grade oak or thermofoil boxes are done.
$70,000–$110,000 — the layout opens up. Removing or reworking a wall between the kitchen and the living room, relocating the sink or range, adding an island with a sink or a downdraft, building a real walk-in pantry out of a corner pantry, upsizing the electrical panel to carry new circuits. Plumbing and electrical rough-in is where the money goes, plus the drywall, ceiling and flooring repair that follows any wall change. Whether a wall can be altered is determined by a licensed engineer and the permit office, not by a salesperson standing in your kitchen — we get that answered on paper during design, before you have a price to sign.
$110,000 and up — studs-out, custom cabinetry, high-end appliances. Full custom boxes and doors built to your dimensions, inset doors, integrated panel refrigeration, 48-inch ranges, stone slab backsplashes, specialty ventilation, new windows in the kitchen wall. At this level the appliance package alone can move the total several thousand dollars in either direction.
What pushes a job up the range: moving the sink or range more than a few feet, adding a second sink, slab countertop material with heavy veining and book-matched seams, inset cabinet doors, ceiling work after a wall change, hardwood flooring that has to be woven into the rest of the house, and panel-ready appliances. What holds it down: keeping plumbing where it is, semi-custom cabinets in a standard door style, a single island with no sink or cooktop, and engineered quartz in a stocked color.
What's particular about kitchens in Buda
Buda housing stock is mostly newer than Austin's core. A lot of what we work on sits in subdivisions built from the late 1990s through the 2010s off FM 1626, FM 967 and the I-35 frontage, plus a smaller number of older homes around downtown Buda. That shapes the work in predictable ways.
Newer slab-on-grade construction means under-slab plumbing relocations are real work: the slab gets cut, trenched, re-plumbed, inspected and poured back. That is the single biggest reason a Buda kitchen jumps from the first band into the second. If you can live with the sink where it is, you keep tens of thousands of dollars of scope off the table.
Production-built kitchens in this area share a handful of weak points we plan around: a corner pantry that eats usable counter run, a half-wall or full wall closing the kitchen off from the family room, 42-inch uppers that stop short of a vaulted or tray ceiling, and a single circuit serving the whole counter run. Opening the wall and rebuilding the pantry is usually what the homeowner actually wants when they say "more space."
Water in this part of Central Texas is hard, so we spec faucets, filtration and fixture finishes with that in mind and we talk through where a softener or under-sink filter lands before cabinets are built, not after. Heat matters too — if your kitchen window faces west, we'll point out what that does to your counters and your HVAC load before you choose glass or a paint color.
- Keeping sink, range and refrigerator in place is the clearest way to stay in the $45k–$70k band
- Under-slab plumbing moves add cutting, trenching, inspection and slab repair to the schedule
- Corner pantries and half-walls are the two changes that most often transform a production-home kitchen
- Panel capacity gets checked during design — new circuits for an island, microwave drawer and induction add up
- Hard water is worth planning for when you choose faucets, filtration and finishes
Permits and inspections for a Buda address
Which office reviews your kitchen depends on exactly where your house sits. Homes inside the Buda city limits are reviewed by the city; homes on an unincorporated Hays County address go through the county, and some addresses in the corridor between Buda and south Austin fall under City of Austin review. We confirm your jurisdiction from the address and the plat during design, then handle the submittal, the plan review comments and the inspection scheduling ourselves. We hold City of Austin permits as part of our standard process and we pull permits in the surrounding jurisdictions the same way.
We do not tell homeowners whether a permit is needed. The permit office that covers your address makes that call, and anything involving walls, framing or structure is settled by a licensed engineer's drawings plus the reviewer's sign-off. Our job is to put the drawings in front of them early, in the design phase, so the answer is in hand before you're committed to a construction price.
Budget for permit and review fees in the range of a few hundred to roughly $1,500 for a typical residential kitchen, higher if the scope includes framing changes, new windows or an electrical service upgrade that needs utility coordination. Engineering letters or sealed drawings, when the reviewer asks for them, typically add $600–$2,500. Both of those are in your fixed-price contract as line items, not surprises that land mid-job.
Inspections on a kitchen generally include rough plumbing, rough electrical, framing where applicable, insulation if walls were opened, and a final. We schedule them, we meet the inspector, and we don't close a wall before it's been looked at.
The timeline, week by week
Construction is 6 to 10 weeks for a kitchen. The honest answer to "how long until it's done" includes design and permitting in front of that, which is why the full calendar from first visit to final walkthrough is usually 4 to 7 months. We don't promise start dates on a website — we put the calendar in your contract once the permit is in hand.
Weeks 1–2, design consultation and measure. We walk the kitchen, measure, look at the panel, the attic access and the plumbing runs, and talk about what you actually want to change. You get a scope and a price range to react to before anyone draws anything.
Weeks 3–8, design and selections. Floor plan and elevations, cabinet drawings, appliance specs, counter and tile selections, lighting plan. If an engineer needs to be involved, that happens here. At the end of this phase you get a fixed price in writing, itemized, with allowances spelled out.
Weeks 8–16, permitting and ordering. Plan review timelines vary by jurisdiction and by how busy they are, and we don't control that. While review is running, cabinets go into production — custom boxes typically take 6 to 10 weeks to build and deliver, which is usually the longest lead item on the job.
Construction weeks 1–2: protection, demolition, haul-off, rough plumbing and electrical. Weeks 2–4: inspections, drywall, ceiling and paint prep, flooring. Weeks 4–6: cabinet installation, counter template and fabrication (allow 1 to 2 weeks between template and install for stone). Weeks 6–10: backsplash, plumbing and electrical trim, appliance installation, paint touch-up, punch list, final inspection, walkthrough.
Plan to be without a kitchen for the full construction window. We set up a temporary kitchen with your refrigerator and microwave somewhere else in the house on day one.
How our fixed-price design-build process works
We design it and we build it, with our own carpenters. There's no handoff between a designer who drew something and a builder who has to price it, which is the usual place a budget comes apart.
You get a fixed price in writing before demolition. Not an estimate, not a cost-plus arrangement with a ceiling. The price changes only if you change the scope, and any change gets written up with its own price before we do the work. Every job carries a 5-year workmanship warranty, and financing is available if you'd rather not pull the whole amount out of savings at once.
Here's what to ask any contractor bidding your Buda kitchen, ours included:
- Is this a fixed price or an estimate, and what exactly turns it into a change order?
- Who pulls the permit and who meets the inspectors — you or me?
- Are the carpenters your employees or subcontracted crews?
- What are the cabinet and counter lead times, and are cabinets ordered before demolition starts?
- What allowances are in this number for tile, fixtures, lighting and appliances, and what happens if I pick above them?
- What's covered by the workmanship warranty and for how long?
- If a wall is being altered, who produces the engineering and when does it get submitted?
- How many jobs will your crew be running at the same time as mine?
What to do next
Before you call anyone, do three things. Measure your kitchen and write down the dimensions. Take photos of the existing layout, the electrical panel and the sink base cabinet with the doors open. Decide which band you're aiming at — footprint refresh at $45k–$70k, opened-up layout at $70k–$110k, or studs-out custom at $110k and up — because that one decision drives everything else.
Then book a design consultation. We'll walk your Buda kitchen, tell you straight whether what you want fits the budget you have, and if it doesn't, show you which pieces of scope to trade. You'll leave that conversation with a realistic range, and you'll leave the design phase with a fixed price you can sign.
Buda homeowners also ask
Do I need a permit for a kitchen remodel in Buda?
That call belongs to the permit office covering your address — the City of Buda, Hays County, or City of Austin depending on exactly where your house sits. We confirm the jurisdiction during design, prepare the submittal, respond to plan review comments and schedule the inspections. Permit and review fees for a typical residential kitchen generally run from a few hundred dollars up to about $1,500, and they're a line item in your fixed-price contract.
Can I take out the wall between my kitchen and living room?
Maybe, and the answer comes from a licensed engineer's drawings plus the permit office reviewer — not from us guessing on a walkthrough. We get that question answered on paper during the design phase, before you have a construction price to sign. If the wall can be altered, expect the job to land in the $70,000–$110,000 band once you add framing, ceiling and flooring repair, and any plumbing or electrical that lived in that wall.
Why does moving the sink cost so much in a Buda home?
Most Buda houses are slab-on-grade, so relocating drain lines means cutting the slab, trenching, re-plumbing, passing an inspection and pouring the slab back, then repairing flooring over the top. It's the single most common reason a kitchen moves from the $45k–$70k band into $70k–$110k. If the current sink position works, leaving it alone is the cleanest way to keep your budget down.
How long will I be without a kitchen?
The full construction window, which is 6 to 10 weeks for a kitchen. Design and permitting happen before demolition, so you're living normally during those months and the disruption is confined to the build. We set up a temporary kitchen with your refrigerator and microwave elsewhere in the house on the first day, and the construction calendar in your contract is the one we build to.
Check it with Buda’s own pages
Permit rules and fees change, and the office that issues the permit is the authority on them, not this guide. These are its pages.