Kitchen Remodeling in Kyle, TX: 2026 Costs & Timeline
A kitchen remodel in Kyle runs $45,000–$70,000 if you stay in the existing footprint with new cabinets, counters, lighting and fixtures, $70,000–$110,000 once the layout opens up and plumbing moves, and $110,000+ for a studs-out kitchen with custom cabinetry and high-end appliances. Construction takes 6 to 10 weeks on site, with design and permitting handled before demolition starts. Here is what drives the number up or down, how the permit process works for a Kyle address, and what the schedule actually looks like week by week.
Already planning a kitchen remodel? Get a real price for your house →
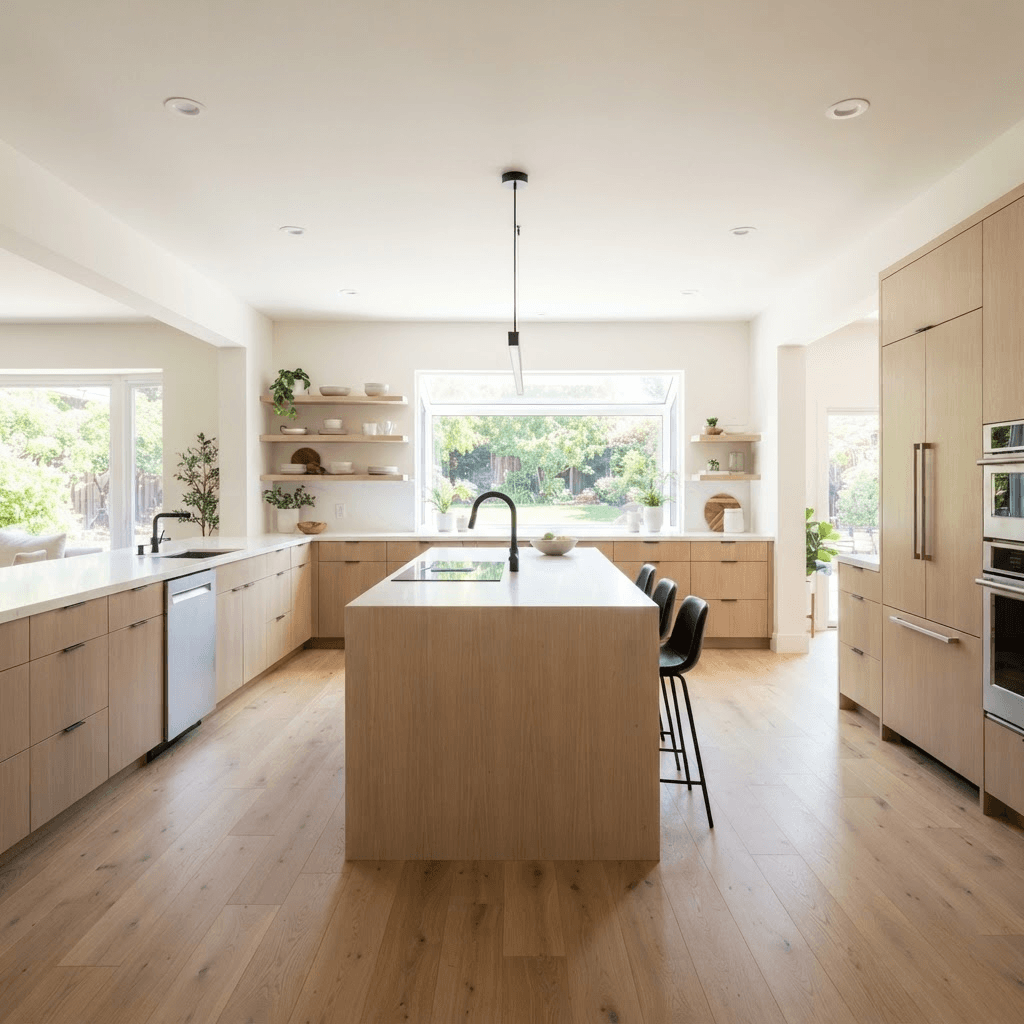
What a Kitchen Remodel Costs in Kyle
We work from three published ranges, and we tell you which one your project is in before you spend anything on construction.
$45,000–$70,000 — the refresh. Cabinets, counters, backsplash, sink and faucet, lighting, flooring and paint, with the sink, range and refrigerator staying roughly where they are. Plumbing and gas stay put. This is the band most Kyle tract homes land in when the footprint works and the owner just wants the builder-grade finishes gone.
$70,000–$110,000 — the layout change. The peninsula becomes an island, the sink moves to the window, a half-wall between the kitchen and living room comes under review, the range relocates, or you take out a soffit and run cabinets to the ceiling. Moving water, drain and gas lines means slab work in most Kyle houses, and that is the single biggest reason jobs move from the first band into this one.
$110,000 and up — studs out. Custom cabinetry built to your dimensions, stone slab counters and full-height slab backsplash, appliance packages at the professional end, new windows or a door to the back yard, new electrical panel capacity, and ceiling or structural changes reviewed by a licensed engineer and the permit office.
Every one of those is a fixed price in writing before demolition. Not an estimate, not an allowance sheet that drifts — a number you can plan around.
- Moves you up: relocating sink, range or dishwasher on a slab; custom cabinetry instead of semi-custom; full-height stone backsplash; professional-grade appliances; new windows or exterior doors; electrical panel upgrades; removing or altering a wall or ceiling beam
- Moves you down: keeping plumbing and gas where they are; semi-custom cabinet boxes with upgraded doors and hardware; quartz over exotic natural stone; keeping existing flooring in the adjacent rooms; a single-run island with no second sink
- Usually neutral: paint colors, cabinet hardware style, faucet brand within a normal range, undercabinet lighting
What Is Particular About Kitchens in Kyle
Kyle grew fast through the 2000s and 2010s, and a large share of the housing stock is builder-grade subdivision construction from that period: two-story floor plans, slab-on-grade foundations, kitchens that open to a family room through a half-wall or a short bar top, and a dropped soffit above the upper cabinets. The cabinets in those houses are typically 36-inch uppers with a soffit above, thermofoil or stained oak doors, and a laminate counter with a 4-inch backsplash. That is a predictable starting point, which is good news for pricing — we have seen the same cabinet layouts enough times to price them accurately on the first visit.
Three things come up over and over in Kyle kitchens:
Slab-on-grade plumbing. There is no crawlspace under these houses. Moving a sink or adding an island sink means cutting and patching concrete, re-routing drain lines and re-pouring. It is routine work, but it adds days and dollars, and it is the reason we ask early whether the island has to have a sink in it.
Soffits and half-walls. Taking the soffit out and running cabinets to the ceiling changes the room more than almost anything else for the money. Removing or opening a half-wall is a different conversation: whether anything structural is involved is decided by a licensed engineer and the permit office, not by a contractor standing in your kitchen. We get that reviewed on paper before it goes in your fixed price.
Heat and light. South Central Texas summers push hard on west-facing kitchens. If your kitchen takes afternoon sun, it is worth talking about the window package, insulated can lighting, and whether the range hood ducts out properly — a lot of builder kitchens were finished with recirculating hoods that vent nowhere.
Permits and Inspections for a Kyle Address
Kitchen remodels that touch electrical, plumbing or gas, or that change walls, ceilings or windows, go through a permit and inspection process. Which office reviews it depends on your address: homes inside Kyle city limits go through the City of Kyle, and addresses in unincorporated Hays County go through the county. If you own in a neighborhood that was annexed or sits near a boundary, we confirm the jurisdiction with the office before design is finished rather than guessing.
We handle the permit application, the drawings, the submittal and the inspection scheduling. That is included in the contract scope — you do not chase it, and you do not stand in a lobby. If a wall, beam or ceiling change is part of the plan, a licensed engineer produces the documents and the permit office makes the call on what is approvable. We build what gets approved.
Permit and plan review fees for a kitchen remodel typically run $300–$900 depending on jurisdiction and the scope of the electrical, plumbing and mechanical work. That figure is carried in your fixed price, not added later.
Most HOA covenants in Kyle's master-planned neighborhoods do not govern interior kitchen work, but if your project touches the exterior — a new window, a relocated exterior door, a vent penetration on a street-facing elevation — plan on an HOA submittal running parallel to the permit. We will tell you during design if that applies.
- Expect rough-in inspections after demolition and framing, before drywall goes back
- Expect electrical, plumbing and mechanical inspections, then a final
- Inspection days are built into the construction calendar, not bolted on at the end
The Timeline, First Visit to Last Punch Item
Construction on a kitchen is 6 to 10 weeks. The honest answer to "how long will this take" includes the part before that, because design and permitting happen before demolition, so the calendar we hand you is the one we build to.
Weeks 1–2: first visit and measure. We walk the kitchen, measure, look at the panel, the attic above and the plumbing runs, talk through what you want to change, and put you in a cost band on the spot.
Weeks 2–6: design and selections. Plan options, elevations, cabinet layout, appliance dimensions, counter and tile selections, lighting plan. Everything is specified by model number so there is nothing left floating.
Weeks 4–8: permit submittal and review, running alongside selections. Review timelines vary by office and by scope; engineering drawings, if the project needs them, are produced here.
Weeks 6–10: fixed price signed, cabinets ordered. Cabinetry lead time is the long pole — semi-custom typically 4–8 weeks, custom longer. We do not demolish your kitchen until the cabinets have a confirmed arrival.
Construction, 6–10 weeks: demolition and any slab plumbing work (week 1), rough electrical, plumbing and framing with inspections (weeks 2–3), drywall, paint and flooring (weeks 3–5), cabinet installation (weeks 4–6), counter template and install — allow 1–2 weeks between template and fabrication delivery — then backsplash, appliances, plumbing and electrical trim, final inspection and punch list.
Total from first visit to a finished kitchen is commonly 4 to 6 months. A refresh in the existing footprint sits at the short end; a studs-out kitchen with custom cabinetry and engineering sits at the long end.
How Our Fixed-Price Design-Build Process Works
Design-build means one contract covers design, permitting and construction. You are not hiring a designer, then bidding the drawings, then discovering the drawings cost more to build than you planned.
The sequence: first visit and cost band, then a design agreement, then plans and specifications, then a fixed price in writing, then permits, then construction. The price is set before demolition — after we have measured, opened up what needs opening, specified every item and gotten the permit path confirmed. Change orders happen only when you change your mind about something, and they are priced and signed before the work happens.
Our carpenters are in-house, not day-rate subs rotating through. That is why cabinet installation and trim stay tight and why the schedule holds. Workmanship carries a 5-year warranty. Financing is available if you would rather not pull from savings — we can walk you through how that fits the payment schedule during design.
Every project gets one point of contact, a written construction calendar, and a protected work zone: floor protection on the path in, plastic containment at the kitchen opening, and a dust-managed site. We will talk through a temporary kitchen setup — a refrigerator, a microwave and a sink elsewhere in the house — before week one, because 6 to 10 weeks without a kitchen is a real thing to plan for.
What to Ask Any Kyle Contractor, and What to Do Next
Bring the same questions to everyone you interview. The answers separate a real plan from a number on a napkin.
When you are ready, do three things: take photos of your kitchen from each corner, measure the room wall to wall, and write down the three things that bother you most about how it works now. Then book a walkthrough. We will measure, look at your panel and plumbing, and tell you which cost band your kitchen is in before we leave — in Kyle, in Buda, and across Greater Austin.
- Is this price fixed in writing, and what specifically would change it?
- Who pulls the permit, and which office reviews my address — city or county?
- Are the cabinets semi-custom or custom, and what is the current lead time?
- Are your carpenters employees or subcontractors?
- What is the written construction calendar, and what happens to it if an inspection fails?
- What does the workmanship warranty cover, and for how long?
- If a wall or ceiling change is on the table, who produces the engineering, and when?
- Which appliance and fixture models are in the price — by model number, not by allowance?
Kyle homeowners also ask
Do I need a permit for a kitchen remodel in Kyle?
Permit requirements depend on the scope and on your address — City of Kyle for homes inside city limits, Hays County for unincorporated addresses. The permit office decides what is required; we confirm the jurisdiction, prepare the drawings, submit the application and schedule the inspections as part of the contract. Permit and plan review fees for a kitchen typically run $300–$900 and are carried in your fixed price.
Can I take out the half-wall between my kitchen and living room?
That is not a call a contractor should make on a walkthrough. A licensed engineer evaluates it and the permit office approves what can be done. We get that reviewed on paper during design, so whatever the answer is, it is reflected in the fixed price and the schedule before demolition starts — not discovered in week two.
How long will I be without a kitchen?
Construction is 6 to 10 weeks on site, and the kitchen is out of service for most of that. A refresh in the existing footprint sits at the short end; a studs-out remodel with custom cabinetry sits at the long end. We set up a temporary kitchen plan — refrigerator, microwave, a sink elsewhere in the house — before week one.
Why does moving the sink or adding an island cost so much more?
Kyle homes are built on slab-on-grade foundations with the drain lines in the concrete. Relocating a sink or putting one in an island means cutting the slab, re-routing drain and supply lines, re-pouring and re-inspecting. It is routine work, but it is what commonly pushes a project from the $45k–$70k band into the $70k–$110k band.
Check it with Kyle’s own pages
Permit rules and fees change, and the office that issues the permit is the authority on them, not this guide. These are its pages.