Outdoor Living in Leander, TX: Costs & Timeline 2026
A covered patio in Leander typically runs $28,000–$65,000 built as an attached structure with a finished ceiling, fans and lighting; a built-in outdoor kitchen usually lands at $22,000–$50,000, and a full backyard package combining both with decking or an expanded slab commonly runs $75,000–$150,000. Construction is normally 4 to 10 weeks once design and permitting are done, and we hand you a fixed price in writing before anyone picks up a demo bar. Below is what moves those numbers, how the permit step works on a Leander lot, and the sequence from first visit to the day you light the grill.
Already planning a outdoor living build? Get a real price for your house →
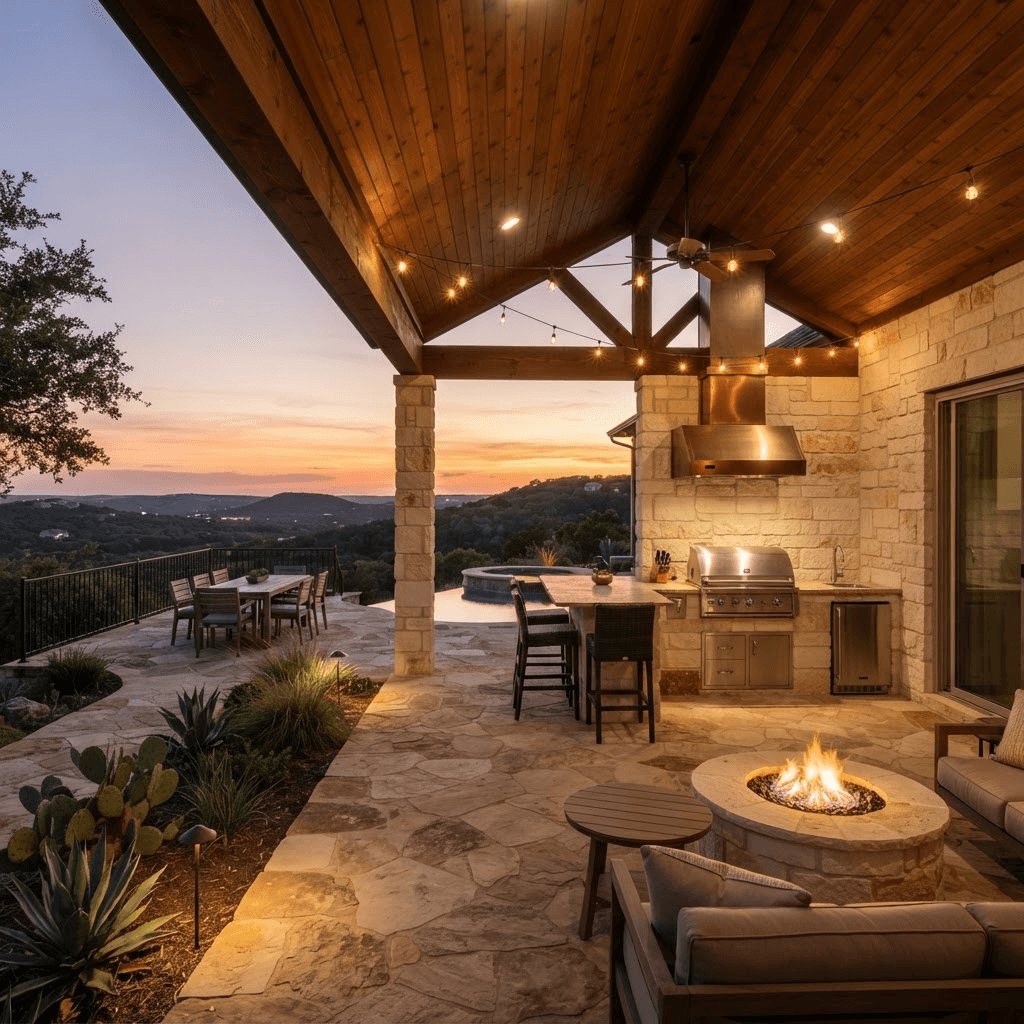
What outdoor living costs in Leander, and what moves the number
Outdoor work has a wider price spread than a kitchen because the scope is wide open — a shade structure over an existing slab is a different animal from a vaulted, insulated patio with an outdoor kitchen, a TV wall and a new footing system. These are the ranges we see on Leander projects, and every one of them turns into a single fixed price in writing after design.
What pushes a project to the top of its range: a vaulted or beamed ceiling instead of a flat one, stained tongue-and-groove instead of painted soffit, masonry columns instead of cedar-wrapped posts, natural stone instead of stained concrete, long gas and water runs across the yard, and electrical panel work to carry new circuits. What keeps it at the bottom: building over a slab that is already there and in good shape, keeping the roof tie-in simple, and putting the appliance budget into two or three pieces you will actually use.
- Covered patio, attached, finished ceiling, fans and can lights: $28,000–$65,000
- Freestanding pavilion or cabana with its own footings: $35,000–$80,000
- Built-in outdoor kitchen — masonry base, counters, grill, vent, sink and under-counter fridge: $22,000–$50,000
- Grill-and-counter run without plumbing: $12,000–$22,000
- New or extended patio slab, broom or stained finish: $9,000–$25,000 depending on square footage and access
- Composite deck with aluminum or cable railing: $18,000–$45,000
- Full backyard package — cover, kitchen, slab or deck, lighting and electrical: $75,000–$150,000+
- Screened-in porch upgrade on top of a cover: add $8,000–$20,000
Building for Central Texas heat, sun and storms
Leander sits on the western edge of the Austin metro where summer afternoons are long, dry and brutally hot, and the same sky drops heavy rain in spring and fall. That reality drives the design more than any style preference.
West and southwest exposures are the ones that decide whether a patio gets used. A roof depth that works at 10 a.m. does nothing at 6 p.m., so we size the cover and the post line for the late-afternoon sun angle, and we plan for motorized or fixed shade screens on the open side when a yard faces into the sun. Ceiling fans are not a luxury here — two or three high-CFM fans on a dedicated circuit are what make 98 degrees tolerable.
Material choices follow the same logic. Stained concrete and porcelain pavers stay cooler and shed rain better than most alternatives; composite decking holds up to UV far longer than softwood and will not splinter; powder-coated steel and cedar both work for structure, with steel preferred on longer spans. Gutters and a planned drainage path matter because Leander's clay-and-limestone soils do not absorb a downpour quickly, and water that sheets back toward the house is the most common problem we are called to fix on older patio covers.
Many Leander neighborhoods are newer subdivisions built in the last 20 to 25 years, which usually means a shallow existing slab, a simple roofline to tie into, and an HOA with a say in what goes up out back. Older properties on larger acreage west and north of town give you more room for a freestanding pavilion but often need longer utility runs, which is a real line item.
- Shade screens or a deeper roof overhang on west-facing yards
- Minimum two high-CFM fans on their own circuit
- Gutters and a defined drainage path away from the foundation
- Stained concrete or porcelain pavers for heat and rain
- Composite decking and stainless or powder-coated hardware
- Vent hood over any built-in grill under a solid roof
Permits, inspections and your HOA
Roofed structures, new slabs, gas lines, and new electrical circuits are permit work. Where your Leander address sits determines who reviews it: inside Leander city limits the city's building department handles plan review and inspections, and properties on unincorporated land nearby fall under Williamson County, with Travis County jurisdictions in play on the southern edge of the area. We also handle City of Austin permits for homeowners inside those city limits. You do not need to figure out which office applies — we identify the jurisdiction, assemble the drawings, submit the application and stand for every inspection as part of the contract.
Permit and plan review fees for a residential patio cover or outdoor kitchen commonly run $300–$1,200 depending on jurisdiction and valuation, and we carry that figure inside the fixed price so it is not a surprise later. If the design involves removing or opening any part of the existing house, spanning a long distance, or attaching to the existing roof structure, a licensed engineer prepares the sealed drawings and the permit office signs off — those decisions belong to the engineer and the reviewer, not to a salesperson standing in your backyard, and we will tell you the same thing in person.
Separately, most Leander subdivisions have an architectural review committee that approves exterior changes. That approval is its own process with its own calendar and it runs alongside the permit application. Start it early; it is the single most common reason an outdoor project sits still for a few extra weeks.
Inspections are typically staged: footings or slab before the pour, rough electrical and gas before anything gets covered, and a final once the structure and fixtures are complete.
The timeline, week by week
Here is how a typical Leander covered patio with an outdoor kitchen runs. Design and permitting happen before demolition, so the construction calendar we hand you is the one we build to. We do not promise a start date before the permit is in hand.
A deck alone, or a cover over an existing slab, compresses toward the short end. A full backyard with a pavilion, a pool-adjacent slab, a kitchen and heavy electrical runs long. Weather is the one variable nobody controls — a wet spring stretches the concrete and roofing phases, and we will tell you when that happens rather than quietly let the schedule slip.
- Week 1: first visit, measurements, photos, scope and budget conversation at your house
- Weeks 2–4: design — plan, elevations, material and appliance selections, then a fixed price in writing
- Weeks 4–9: engineering if the design calls for it, HOA submittal, permit application and review
- Weeks 1–2 of construction: layout, excavation, footings, slab pour and cure
- Weeks 3–4: framing, roof structure, tie-in and roofing
- Weeks 4–6: rough electrical, gas and plumbing, then inspections
- Weeks 6–8: ceiling finish, masonry, counters, appliance set, lighting and fans
- Weeks 8–10: stain or paint, final inspection, cleanup and walkthrough
- Total construction: 4–10 weeks for most Leander outdoor projects
How our fixed-price design-build process works
One company does the design, the permitting and the building, so there is no gap where a drawing meets a bid and the number changes. We start with a visit to your Leander home, talk through how you actually use the backyard and what you want to spend, then produce a design with real material and appliance selections attached to it. Those selections are what make a fixed price possible — you are not signing an allowance that drifts upward in month two.
Our carpenters are in-house, not day-labor crews rotating through, and the framing, ceiling work and built-ins are done by the same people who show up every morning. Workmanship is covered by a 5-year warranty. Financing is available if you would rather not pull the whole amount from savings.
Change orders exist only when you change your mind or when something genuinely unknown turns up underground — and when that happens you get the revised price in writing before the work proceeds, not on the final invoice.
What to ask any contractor before you sign
Outdoor work attracts crews with a truck and a saw. The questions below sort them out quickly, and you should expect specific answers, not reassurance.
- Is this a fixed price or an estimate with allowances? Get it in writing either way.
- Who pulls the permit and who meets the inspector — you, or me?
- Which jurisdiction is my address in, and have you built there before?
- Will an engineer seal the drawings if the design needs it, and is that cost inside the price?
- Who handles the HOA architectural submittal, and when does it go in?
- Are the framing crews your employees or subcontracted?
- How are gas and electrical runs priced — included, or added after the trench is open?
- What exactly does the workmanship warranty cover, and for how long?
- What is the written payment schedule tied to — calendar dates or completed phases?
- How will drainage and gutters move water away from the foundation?
Leander homeowners also ask
Do I need a permit for a patio cover in Leander?
Assume roofed structures, new slabs, gas lines and new circuits are permit work, and let the reviewing office make the call on your specific plan. Inside Leander city limits that is the city's building department; some nearby properties fall under Williamson County, and we also handle City of Austin permits where they apply. We identify the jurisdiction, prepare the drawings, submit the application and meet every inspection. Permit and plan review fees typically run $300–$1,200 and are carried inside your fixed price.
Can you attach the cover to my existing roof?
Usually there is a clean way to tie in, but the method and any framing changes are decided by a licensed engineer and confirmed by the permit office during plan review — not on a walkthrough. If sealed drawings are needed, we arrange them and include that cost in the written price before work starts.
How long will my backyard be a construction zone?
Most Leander outdoor projects take 4 to 10 weeks of construction: concrete and cure, framing and roofing, rough-in and inspections, then finishes. Design and permitting run before that — typically 4 to 9 weeks, longer if your HOA architectural committee meets monthly. Heavy spring rain is the main thing that stretches the concrete and roofing phases.
What does a built-in outdoor kitchen actually cost here?
A full masonry outdoor kitchen with counters, a built-in grill, a vent hood, a sink and an under-counter refrigerator generally runs $22,000–$50,000. A simpler grill-and-counter run with no plumbing lands around $12,000–$22,000. Appliance selection, stone versus stucco on the base, and the distance from the house to the gas and water connections are what move it within that range.
Check it with Leander’s own pages
Permit rules and fees change, and the office that issues the permit is the authority on them, not this guide. These are its pages.