Outdoor Living in Lakeway, TX: 2026 Costs & Timeline
In Lakeway, a covered patio addition typically runs $35,000–$75,000, a built-in outdoor kitchen $25,000–$60,000, and a combined covered patio with kitchen, fans, screens and finished decking lands between $80,000 and $160,000. Construction is usually 6 to 12 weeks once design and permitting are finished. Home Remodel Pro gives you a fixed price in writing before demolition starts, builds with in-house carpenters, and backs the work with a 5-year workmanship warranty.
Already planning a outdoor living build? Get a real price for your house →
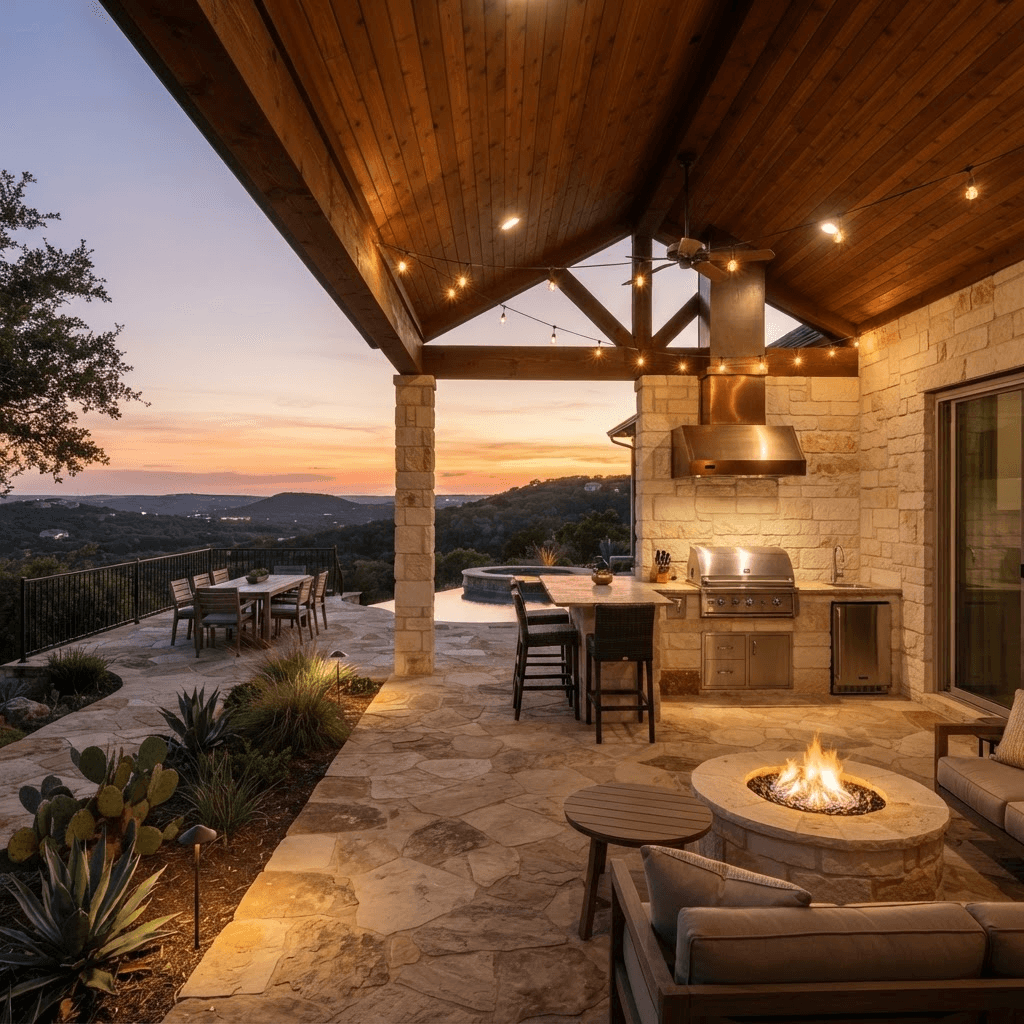
What outdoor living costs in Lakeway
Outdoor work prices out by three things: how much roof you are building, how much plumbing and gas you are running out to it, and what the ground does between the back door and the far corner of the slab. Lakeway lots give us all three variables at once — limestone close to the surface, grade that falls away toward the lake or a greenbelt, and existing slabs that were never poured with a roof in mind.
Here is how we see projects break down. Every number below is a typical range we price into; your fixed price comes after we have measured, dug a test hole if we need one, and put a structural plan in front of an engineer.
- Deck or stained-concrete patio, no roof, 300–500 sq ft: $18,000–$40,000. Composite decking, railing and stair runs on a sloped lot push the top of the range.
- Covered patio, new slab and roof structure tied into the house, 300–500 sq ft: $35,000–$75,000. Includes framing, roofing to match, ceiling finish, fans and lighting.
- Built-in outdoor kitchen: $25,000–$60,000. A grill, counter and door package sits at the bottom; stone veneer, a vent hood, sink with hot and cold water, gas line, refrigeration and a beverage station sits at the top.
- Covered patio plus outdoor kitchen plus fireplace, screens or motorized shades: $80,000–$160,000+.
- Pool-adjacent decking, retaining work or cantilevered structures over a slope: add $10,000–$35,000 depending on what the engineer specifies.
What moves your number up or down
The spread inside each range is not random. These are the items that decide where you land, and we flag them during the first visit so nothing shows up later as a surprise.
- Rock. Lakeway and the surrounding hills sit on shallow limestone. Pier holes and trenching may need coring or a rock hammer, which adds labor days and equipment to the price.
- Grade. A patio that steps down three feet to meet the yard needs piers, beams and stairs instead of a simple slab. Flat lots are the cheap end of every range.
- Roof tie-in. Running a new roof plane into an existing one with matching tile or shingle costs more than a freestanding structure set a few feet off the house.
- Utilities. Gas for a grill and burner, a hose bib versus a plumbed sink with a drain, a dedicated electrical circuit for refrigeration — each run adds material and trade days, and the distance from the panel or the gas meter matters more than the fixture itself.
- Ceiling and finish level. Painted soffit is the floor; stained tongue-and-groove cedar with beam wraps is the ceiling.
- Shade and bug control. Motorized screens, retractable shades and glass wind panels are the most common mid-project add, so decide early and we price it in from day one.
- Appliance package. Your grill, pizza oven, refrigerator and ice maker selections can swing an outdoor kitchen by $15,000 on their own.
Building for Central Texas heat, sun and storms
An outdoor room in Lakeway gets used eight or nine months a year, and it has to survive triple-digit July afternoons, hail, and the occasional hard freeze. That changes the specification, not just the look.
West and southwest exposures are the ones that decide whether a patio gets used. Deep overhangs, a solid roof rather than a pergola, ceiling fans on their own switch, and screens or shades on the exposed side are what make the difference between a space you sit in at 6 p.m. in August and one you look at through the window.
For materials, we spec exterior-rated finishes throughout: stainless or powder-coated cabinetry rather than indoor-grade boxes, sealed natural stone or porcelain counters that do not chalk out in UV, composite or properly detailed hardwood decking, and outdoor-rated fixtures and fans. Freeze protection matters too — any plumbed sink gets a shutoff and drain-down point inside the conditioned envelope so a January cold snap does not split a line. Drainage is the other quiet item: we set slab slope and gutter runs so stormwater moves away from the foundation instead of pooling at the back door.
Permits, inspections and HOA review around Lakeway
Addresses in this area fall into different jurisdictions. Some are inside the City of Lakeway, some are in a neighboring village or in unincorporated Travis County, and some fall under City of Austin review. The jurisdiction determines who reviews the plans and who sends the inspector, and the first thing we do is confirm which office your address belongs to before we draw anything.
We handle the permit application, the plan set, the submittals and the inspection scheduling, including City of Austin permits where the address requires it. What gets permitted, whether a structure needs engineered drawings, and what can be attached to the house are decisions made by a licensed engineer and the permit office — not by us and not by a salesperson at your kitchen table. We put the structural plan in front of an engineer, submit what the reviewer asks for, and build to the approved set.
Budget for review time. Plan review and permitting commonly take 3 to 8 weeks depending on the jurisdiction, the complexity of the structure and whether any revisions come back. Permit and review fees for a project this size typically run $500–$2,500, and engineering for a covered structure typically runs $1,200–$3,500. Both are itemized in your fixed price so they are not a later invoice.
Many Lakeway neighborhoods also have an architectural review committee, and HOA approval is a separate track from the permit. ARC submittals often want elevations, materials, colors and a site plan, and meeting schedules vary by association. We prepare that package alongside the permit set, but the committee's calendar is not something any contractor controls, so start early.
The timeline, week by week
Here is how a typical Lakeway covered patio with an outdoor kitchen runs from the first phone call to the first dinner outside. We do not promise a start date before your plans are approved and your selections are locked — the calendar we hand you is the one we build to, which only works if design and permitting are genuinely finished first.
- Weeks 1–2: Site visit, measurements, photos of the roof line and the panel, a conversation about how you actually use the yard. We come back with a scope and a preliminary budget range.
- Weeks 2–6: Design and selections. Plans, elevations, structural coordination with the engineer, and your decisions on decking, ceiling, counters, appliances and screens. This ends with a fixed price in writing.
- Weeks 4–12: Permit and HOA review run in parallel with the end of design. 3 to 8 weeks is normal; revisions add time.
- Weeks 1–2 of construction: Demolition if needed, excavation, piers and forming. Rock is the variable here.
- Weeks 2–4: Slab or deck framing, roof framing, roof dry-in, rough electrical, gas and plumbing. Inspections at each stage.
- Weeks 4–8: Ceiling finish, masonry and stone veneer, cabinetry, counters, decking, fans and lighting.
- Weeks 8–12: Appliance set, screens or shades, sealing, paint and stain, punch list and final inspection.
- Total construction: 6 to 12 weeks for most projects. A simple uncovered deck finishes closer to 3 to 5 weeks; a patio with a fireplace, screens and a full kitchen runs to the top.
How our fixed-price design-build process works, and what to ask
Design-build means one contract and one phone number. We design it, we price it, we pull the permits, and our own carpenters frame and finish it. There is no handoff where a drawing meets a crew who has never seen it, which is where most outdoor projects pick up change orders.
The fixed price is the center of it. We do not start demolition on an allowance sheet and a hope. Appliances, decking, stone, counters and screens are selected and priced before the contract is signed, and the number in that contract is the number you pay unless you change the scope. Financing is available if you would rather not pull the whole project out of savings. Workmanship is covered by a 5-year warranty, and manufacturer warranties on appliances and decking run on their own terms.
When you talk to any contractor about an outdoor room in Lakeway, ask these questions and listen for specifics:
- Is this a fixed price or an estimate with allowances? Which line items are allowances, and what happens when they are exceeded?
- Who is pulling the permit, and which jurisdiction is my address in?
- Who is the engineer on the structure, and is engineering included in the price?
- Who prepares the HOA architectural submittal?
- Are the crews employees or subcontracted, and who is on site daily?
- What is the workmanship warranty, in writing, and how long?
- What is the payment schedule tied to — calendar dates or completed milestones?
- How do you handle rock if we hit it at pier depth? Is that a change order or is it in the price?
What to do next
Take three photos — the back of the house from the yard, the existing slab or deck, and your electrical panel — and note roughly how many feet the new space will sit from the gas meter. Measure the area you are imagining, even roughly, and decide whether you want cooking, dining, lounging or all three out there.
Then book a site visit. We walk the lot, talk through exposure and grade, confirm the jurisdiction for your address, and give you a budget range the same way the ranges are written above. If the scope is right, we move into design and come back with a fixed price in writing. Nothing gets demolished until that price, the plans and the approvals are in place.
Lakeway homeowners also ask
Do I need a permit for a covered patio in Lakeway?
Permit requirements depend on your exact address and the structure you are building, and that call belongs to the permit office for your jurisdiction — City of Lakeway, Travis County or City of Austin depending on where you sit. We confirm the jurisdiction at the first visit, put the structure in front of a licensed engineer, and handle the application, submittals and inspection scheduling as part of your contract. Review commonly takes 3 to 8 weeks, and permit fees for a project this size typically run $500–$2,500, itemized in your fixed price.
How much does an outdoor kitchen cost in Lakeway?
$25,000–$60,000 for a built-in outdoor kitchen. The low end is a grill, stainless doors, counter run and a gas line on an existing covered slab. The high end adds stone veneer, a vent hood, a plumbed sink with a drain and freeze protection, refrigeration, an ice maker and a beverage station. Appliance selections alone can move the number $15,000. Add a covered structure over it and the combined project runs $80,000–$160,000+.
Can you attach the patio roof to my house?
Usually yes, and tying into the existing roof line is the best-looking result — but how it attaches and what it needs underneath is determined by a licensed engineer and the permit office reviewing the plans, not by a tape measure in the backyard. We get the structural plan engineered during design, before you sign a price, so the cost of whatever is required is already in your fixed number.
How long will my backyard be a construction site?
Construction is typically 6 to 12 weeks for a covered patio with an outdoor kitchen, 3 to 5 weeks for a straightforward deck or patio with no roof. Before that, allow 2 to 6 weeks for design and selections and 3 to 8 weeks for permit and HOA review, which overlap. Design and permitting are finished before demolition, so the construction calendar we hand you is the one we build to.
Check it with Lakeway’s own pages
Permit rules and fees change, and the office that issues the permit is the authority on them, not this guide. These are its pages.