Outdoor Living in Hutto, TX: 2026 Costs & Timeline
Most outdoor living projects in Hutto land between $25,000 and $60,000 for a covered patio, $20,000 to $60,000 for an outdoor kitchen, and $60,000 to $120,000-plus when you combine a covered structure, a cooking area and finished flooring in one build. Construction usually runs 4 to 10 weeks once design and permitting are done. Below is how the pricing breaks down, how permitting works for a Hutto address, and what the schedule actually looks like from the first visit to the day you light the grill.
Already planning a outdoor living build? Get a real price for your house →
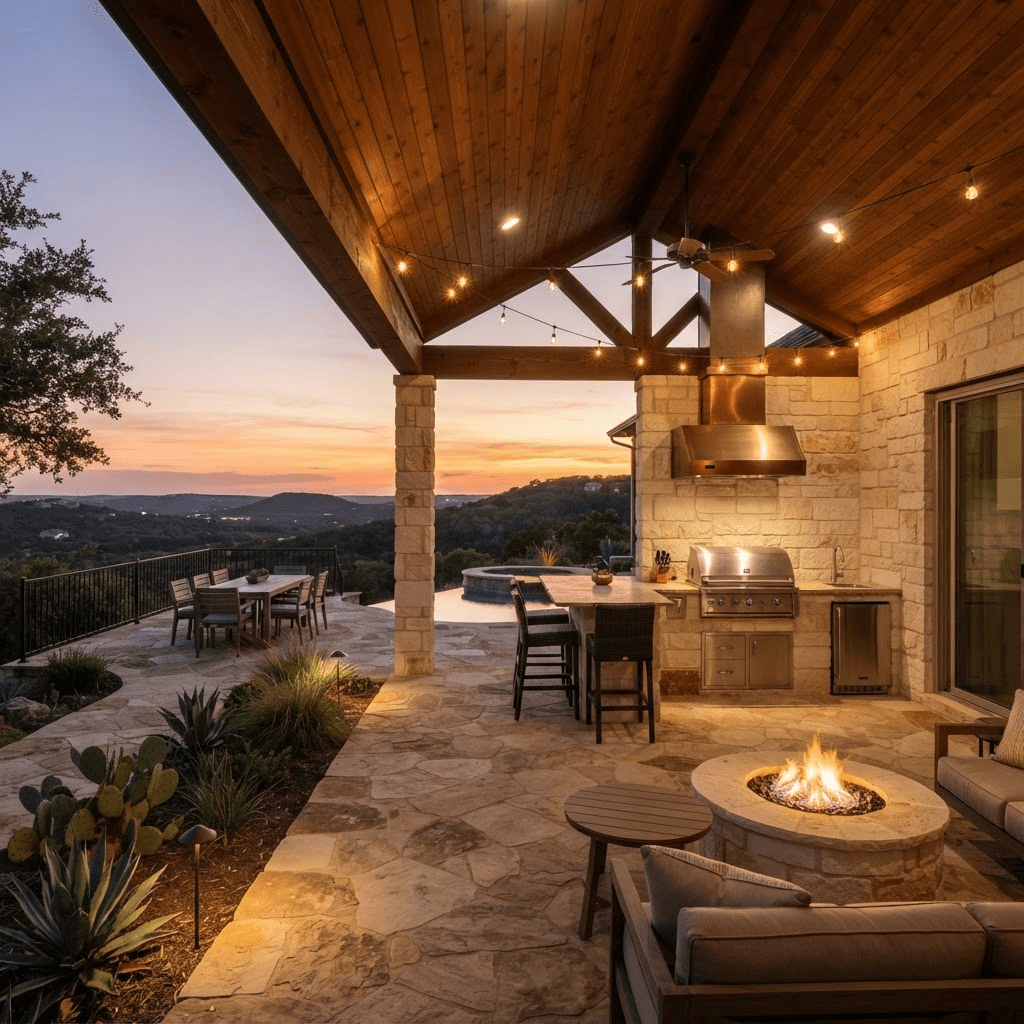
What outdoor living costs in Hutto, and what moves the number
Outdoor work prices by structure first, finishes second. A roof over your head is the single biggest line item, because it brings framing, foundation work, roofing, electrical and inspections with it. A grill and a counter are comparatively cheap until you run gas, water and drainage to them.
Here are the ranges we work in. Every one of them becomes a single fixed price in writing before we start, so you are not watching a number move while the slab cures.
What pushes a project to the top of its range: a second roof pitch or a vaulted ceiling, tongue-and-groove stained ceilings instead of painted, stained concrete or travertine instead of broom-finish, a sink that needs water and drain lines run from the house, a gas line for the grill or a fire feature, motorized screens, and anything that has to tie into an existing roofline rather than stand free. What keeps it at the bottom: building on an existing slab that is in good shape, a simple shed roof, standard composition shingles that match the house, and keeping the electrical to lights, fans and a few outlets.
- Open-air deck or paver patio, no roof: $12,000–$35,000 depending on size, material and how much grading the yard needs
- Covered patio, attached, 300–500 sq ft: $25,000–$55,000 including slab, framing, roofing, ceiling, fans and lighting
- Outdoor kitchen: $20,000–$60,000 — the low end is a masonry counter, a built-in grill and a couple of outlets; the high end adds a sink, refrigeration, a vent hood, stone veneer and a bar overhang
- Combined build — covered patio plus outdoor kitchen plus finished flooring: $60,000–$120,000
- High-end outdoor room with vaulted stained ceiling, motorized screens, fireplace and full kitchen: $120,000 and up
- Design and permitting for outdoor work: typically $2,500–$7,500, credited into the build when you contract with us
What is different about building outdoors in Hutto
Most of Hutto's housing stock is newer — large subdivisions that went up from the 2000s onward, with slab-on-grade foundations, composition shingle roofs and back yards that were sodded and left alone. That has three practical consequences for an outdoor project.
First, the soil. This is blackland prairie, and the clay out here moves with moisture. Piers and footings for a covered structure get designed for that movement rather than guessed at, and a licensed engineer stamps the foundation and framing design before it goes to the permit office. We budget for engineered footings on every covered structure in Hutto instead of discovering them halfway through.
Second, the sun and the weather. A lot of Hutto back yards face west or southwest across open ground with very little mature tree cover, which means late-afternoon sun is the whole problem you are trying to solve. Roof depth, ceiling height and screen placement matter more than square footage. We also detail for hail and wind — the roof over a patio gets the same flashing and fastening attention as the roof over the house — and for hard freezes, which means any water line to an outdoor sink gets a shutoff and a drain inside the conditioned envelope.
Third, HOAs. Newer Hutto neighborhoods frequently have architectural review committees, and their approval is separate from the city's. ARC submittals ask for elevations, materials, colors and a plot plan showing setbacks. We prepare that package as part of design so it can run alongside permitting instead of after it. Build that review into your expectations: it is commonly a few weeks on its own.
Permits and inspections for a Hutto address
If your home is inside Hutto city limits, the building permit goes through the City of Hutto. If you are on an unincorporated Williamson County address outside the city, it goes through the county. We confirm which one applies to your parcel during design, and we handle the submittal, the plan review comments, the inspection scheduling and the final sign-off. (We also hold City of Austin permits for clients elsewhere in the metro — same process, different counter.)
Whether a given structure needs a permit, how close it can sit to a property line, and anything involving framing attached to the house are determined by the permit office and by a licensed engineer — not by a contractor's opinion in your back yard. We bring them the drawings and let them rule. What we can tell you is that you will not be standing in line: permits are part of the contract.
A typical covered patio submittal includes a site plan showing setbacks and easements, engineered foundation and framing drawings, roof and electrical details, and elevations. Expect inspections at footing/foundation, framing, electrical rough-in, and final. If there is gas or plumbing, add inspections for those.
Budget $600–$2,500 for permit and plan review fees on a typical covered patio or outdoor kitchen, more if the scope includes gas, plumbing and a larger structure. Engineering for the foundation and framing typically runs $1,200–$3,000. Both are line items in your fixed price, not surprises later.
The timeline, in weeks
Nothing gets demolished or poured until the design is signed, the price is fixed and the permit is issued. That is why the construction calendar we hand you is the one we build to.
Weather is the honest variable. A wet stretch delays excavation and the slab pour; concrete and framing both need dry days. We schedule with that in mind and keep you posted weekly rather than quietly sliding the end date.
- Week 1: First visit at your house. We measure, look at the roofline, the drainage, the electrical panel and where the gas meter sits, and talk through budget and how you actually use the yard.
- Weeks 1–3: Design. Plan and elevations, material selections, structure layout. You see a fixed price in writing at the end of this stage.
- Weeks 3–7: Engineering, HOA architectural review and permit submittal. These overlap where possible. Plan review comments can add a couple of weeks.
- Weeks 1–3 of construction: Site prep, excavation, footings, slab pour and cure.
- Weeks 3–6 of construction: Framing, roof decking and roofing, tie-in and flashing to the existing roof, electrical and plumbing rough-in, inspections.
- Weeks 5–9 of construction: Ceiling, fans and lighting, masonry and counters for the kitchen, appliance set, flooring and stone, paint and stain.
- Final week: Punch list, final inspection, walkthrough and cleanup.
How our fixed-price design-build process works
Design-build means one contract covers drawings, engineering coordination, permits and construction. You are not managing a designer and a builder who blame each other when the roof pitch does not work with the existing eave.
The price is fixed before demolition. We write the scope down to the specific grill, the specific stone, the specific ceiling material, and that is the number on the contract. The only way it changes is if you change it, and a change order is signed and priced before anyone picks up a tool.
Our carpenters are in-house, not day labor rotating through. The framing, ceiling and cabinetry work on your patio is done by people on our payroll, which is why we can put a 5-year workmanship warranty behind it. Financing is available if you would rather not write one check.
If you are getting bids from several builders in Hutto, ask each of them the same questions. The answers tell you more than the bottom line does.
- Is the price fixed in writing before demolition, or is it an estimate that gets trued up at the end?
- Who stamps the foundation and framing design, and is engineering inside the contract price?
- Who submits the permit and schedules the inspections — you or me?
- Does the bid include the HOA architectural review package?
- Are the framers employees or subcontractors, and who answers the phone in year three?
- What exactly happens, in writing, if a change order comes up mid-build?
- What is the workmanship warranty, in years, and what does it cover?
What to do next
Before you call anyone, do two things. Take photos of the back of your house from the fence line — the whole roofline, the eave, the back door, the electrical panel and the gas meter. Then pull up your HOA's architectural guidelines and find the sections on accessory structures, roofing materials and exterior colors. Those two items cut the first design meeting in half.
Write down how you want to use the space: dinner for six most Fridays, or shade for the kids at three in the afternoon, or a second living room with a TV and screens. That drives roof depth and orientation more than any catalog picture will.
Then book a visit. We will walk the yard, give you honest ranges on the spot, and put a fixed price in writing before anything gets torn up.
Hutto homeowners also ask
Do I need a permit for a covered patio in Hutto?
That call belongs to the permit office, not to a contractor standing in your yard. What we can tell you is that we determine whether your address falls under the City of Hutto or Williamson County, prepare the submittal with engineered drawings, handle plan review comments, and schedule every inspection through final sign-off. Permit and plan review fees typically run $600–$2,500 for a patio or outdoor kitchen, and that figure is a line item in your fixed price.
Can you attach the patio roof to my existing house roof?
Usually yes, and it generally looks better than a freestanding structure — but how the tie-in is framed and what it lands on is determined by a licensed engineer and reviewed by the permit office. We get the structure engineered during design, before you sign a price, so there is no mid-build redesign. Tying into an existing roofline typically adds $3,000–$8,000 over a freestanding build because of the flashing, decking and roof repair involved.
How long will my back yard be a construction site?
For a covered patio with lighting and fans, plan on 4 to 7 weeks of construction. Add an outdoor kitchen with gas, water and drain lines and it is 6 to 10 weeks. Before that, design runs 1 to 3 weeks and engineering, HOA review and permitting commonly take 3 to 6 weeks. Heavy rain is the one thing that can move the slab pour, and we tell you about it the week it happens rather than at the end.
What is the cheapest way to get shade on a Hutto back yard?
An uncovered paver patio with a pergola or a cantilevered shade structure sits in the $12,000–$25,000 range and goes in faster because there is less structure and roofing involved. The tradeoff is that it will not keep you dry and it does far less against hard west sun than a solid roof with a deep overhang. If afternoon heat is the actual complaint, a covered structure at $25,000–$55,000 solves it; a shade sail does not.
Check it with Hutto’s own pages
Permit rules and fees change, and the office that issues the permit is the authority on them, not this guide. These are its pages.