Outdoor Living in Bee Cave, Texas: 2026 Cost & Process Guide
In Bee Cave, a covered patio addition usually lands between $35,000 and $70,000, a deck between $18,000 and $45,000, and a built-in outdoor kitchen between $25,000 and $60,000 — with a combined covered patio, kitchen and grade-level deck package commonly running $75,000 to $150,000+. Plan on roughly 4 to 10 weeks of construction once design and permitting are finished, and 4 to 10 weeks for that design and permit work before the first post hole gets drilled. We quote a fixed price in writing before anything is built, handle the permit submittal for you, and back the work with a 5-year workmanship warranty.
Already planning a outdoor living build? Get a real price for your house →
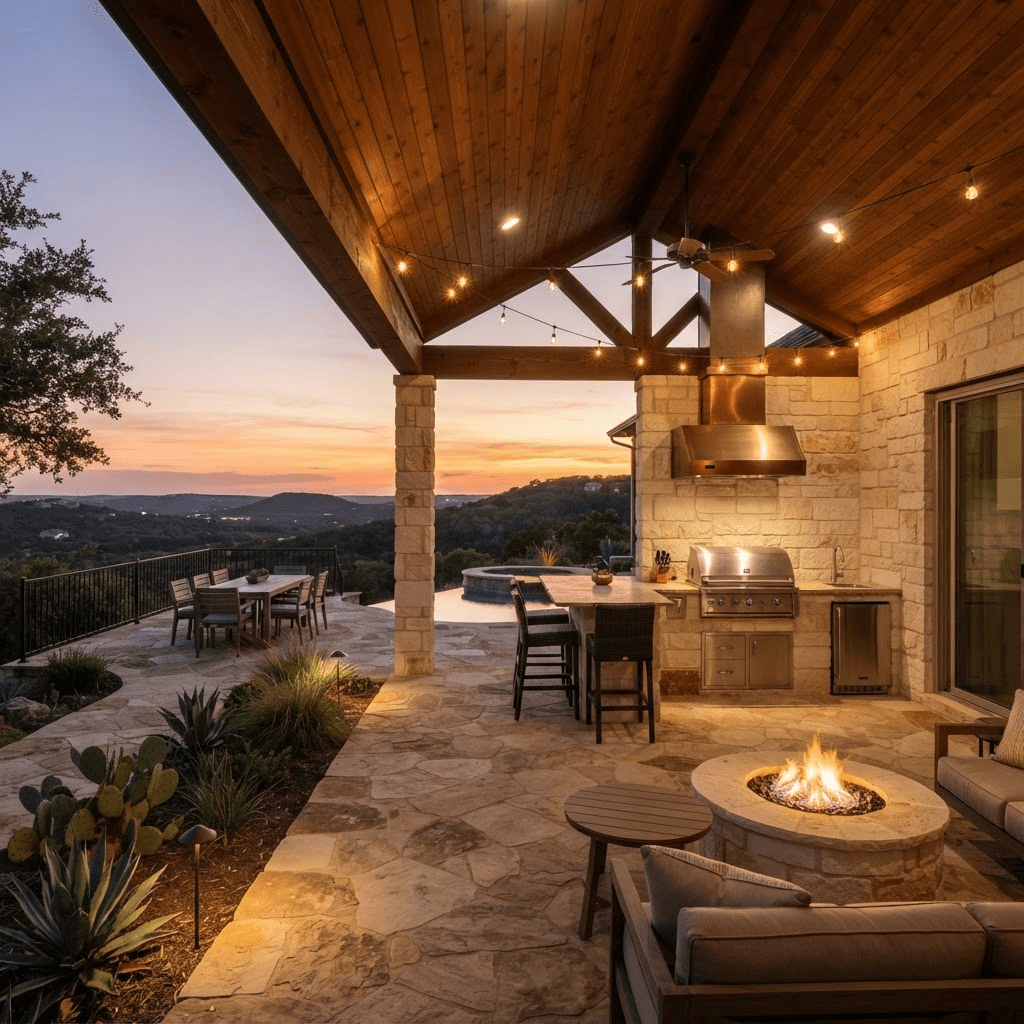
What outdoor living costs in Bee Cave, and what moves the number
Outdoor projects swing more than indoor ones because the site drives the budget. A flat backyard off the rear of a Falconhead-style one-story is a different job from a walk-out lot in the hills where the patio sits eight feet above grade on piers. Here are the ranges we work in, and what pushes a project to the top or bottom of each.
A covered patio — new roof structure tied to the house, ceiling, fans, lighting, electrical — typically runs $35,000 to $70,000. Matching stucco, stone columns and a tile or metal roof that reads like it came with the house sits in the upper half. A simple cedar-and-shingle cover over an existing slab sits at the bottom.
A deck runs $18,000 to $45,000. Pressure-treated framing with composite decking on a low-elevation lot is the low end. Elevated decks with long piers drilled into rock, stairs, cable or steel railing and hardwood decking are the high end.
A built-in outdoor kitchen runs $25,000 to $60,000. A straight run with a 36-inch grill, stone or stucco base and granite top sits low; an L-shape with a side burner, refrigeration, sink and drain, bar seating and a vent hood under a solid roof sits high. Anything that needs gas run from the meter or water and drain brought out from the house adds work in the ground.
Big line items that move any of these:
- Elevation and soil: drilling piers into Hill Country limestone and caliche costs more per hole and takes longer than digging in soft soil.
- Roof type and tie-in: a freestanding structure is simpler than cutting into the existing roof and matching shingles, fascia and soffit.
- Utilities: new gas, water, drain or a dedicated electrical circuit means trenching across a finished yard and restoring it.
- Screens, shades and glass: motorized screens, phantom screens or a glass enclosure are five figures on their own.
- Finish level: stained concrete versus porcelain pavers versus stone; cedar ceiling versus painted beadboard.
- Outdoor fireplace or fire feature: typically $12,000 to $30,000 depending on height, chimney and stone.
- Access: if a skid steer and concrete truck cannot reach the back yard, material gets moved by hand and labor hours go up.
What is different about building outdoors in Bee Cave
Bee Cave sits in the Hill Country west of Austin, and three site conditions show up on almost every job here.
First, rock. Much of the area is thin soil over limestone. That is good news for footings and bad news for schedules — pier holes and trenches often need rock drilling rather than an auger. We price that after we look at the lot, not after we hit rock, so the number in your contract does not move.
Second, sun and heat. Most Bee Cave backyards catch brutal west and southwest afternoon sun from spring through October. A roof alone does not fix that — low sun comes in sideways under the cover. The orientation of your patio decides whether you need deeper overhangs, a solid roof instead of a pergola, motorized screens on the west face, or a ceiling fan layout that actually moves air across seating. We design around the compass direction of your yard, not a catalog picture.
Third, weather extremes. Central Texas hands outdoor builds hard UV, long dry stretches, heavy short rainfall, and a hard freeze every few winters. That drives real decisions: freeze-protected or drainable water lines to an outdoor sink, GFCI-protected exterior circuits, stainless-rated appliances and hardware, finishes that handle UV, and flashing and drainage details at the house tie-in so a four-inch rain event does not run back toward the foundation.
Many Bee Cave neighborhoods — Spanish Oaks, Lake Pointe, Uplands, Falconhead and others — have an HOA architectural committee that reviews exterior changes. Their review is separate from and usually slower than the permit review, so we start it early and provide the elevations, materials and site plan the committee asks for.
Permits and inspections for a Bee Cave address
Which office reviews your project depends on your exact address. Some homes with a Bee Cave mailing address are inside the City of Bee Cave; others are in unincorporated Travis County; a few parcels in the area fall under City of Austin review. We confirm the reviewing jurisdiction for your address before design is finished, and we handle the submittal, the plan corrections and the inspection scheduling. You do not stand in line or chase a reviewer.
Attached covered structures, decks above a certain height, new electrical circuits, and gas and plumbing runs are the items that normally trigger review and inspections. Whether a particular element needs a permit, how close you can build to a property line or easement, how much impervious cover the lot allows, and what happens around protected trees are all determined by the reviewing office — not by us and not by a neighbor's project. If any part of the structure needs engineering, a licensed engineer stamps the drawings and the permit office signs off; that is their call to make, and we build what they approve.
Permit and review fees for a residential outdoor structure in this area typically run $400 to $2,000 depending on jurisdiction and valuation, and engineering, when required, typically runs $800 to $3,500. Both are itemized in your fixed-price proposal so there are no surprise line items later.
- Expect inspections at footings or piers, framing, rough electrical, rough plumbing and gas, and final.
- Review timelines vary by office and workload; we build the schedule around approval, not before it.
- HOA architectural review runs in parallel and can take several weeks on its own.
- Septic systems, drainage easements and steep-slope lots can add review steps — we flag those at the site visit.
The timeline, week by week
Here is the sequence we follow from the first visit to the last inspection. Design and permitting happen before demolition, so the construction calendar you receive is the one we build to.
Week 1: site visit in Bee Cave. We measure, photograph, check sun angles, locate the gas meter, panel and hose bibs, look at grade and drainage, and talk about how you actually use the space — grilling for four or seating for twelve.
Weeks 2–4: design and selections. Plan, elevations and a materials list. You pick decking, stone, ceiling, counters, appliances and lighting during this window, not during construction.
Weeks 3–5: fixed-price proposal. Every line item priced, signed before anything is ordered.
Weeks 4–10: permit submittal, plan review, HOA review, engineering if required, and long-lead material ordering. This stretch varies most by jurisdiction and HOA.
Weeks 1–4 of construction: site protection, excavation and pier drilling, footings, slab or framing, then post and roof framing, roof dry-in and the house tie-in.
Weeks 3–8 of construction: electrical and plumbing rough-in, inspections, ceiling, stone and stucco, decking, railing, outdoor kitchen cabinetry and counters.
Weeks 6–10 of construction: appliances, fixtures, screens, lighting, paint and stain, final grading and cleanup, final inspection, walkthrough and punch list.
A straightforward deck or a cover over an existing slab finishes in 4 to 6 weeks of construction. A covered patio with a full outdoor kitchen, fireplace and screens is 8 to 10 weeks. We do not promise a start date in writing until the permit is in hand and materials are confirmed.
How our fixed-price design-build process works
Design, pricing and construction all sit under one roof, and our carpenters are employees rather than a rotating cast of subs. That matters outdoors, where the finish carpentry — ceiling, beams, trim at the house tie-in — is what makes the structure look original to the house instead of bolted on.
You get a fixed price in writing before any work starts. Allowances for appliances, stone and lighting are set during selections, so the final invoice matches the contract unless you ask for a change, and any change is priced and signed before we build it. Workmanship is covered by a 5-year warranty, and manufacturer warranties on decking, roofing and appliances pass through to you. Financing is available if you would rather not pull the whole project from cash.
We also build kitchens, bathrooms, home additions, whole-home renovations and garage conversions, so when the patio project turns into "and can we open the back wall to the house" — a common conversation in Bee Cave homes with a small rear door and a big view — we can price that on the same drawings. Whether a wall can be modified is a question for a licensed engineer and the permit office, and we bring both into the process before anything is committed.
What to ask any contractor before you sign
Outdoor living is where vague bids cause the most grief, because so much of the cost is below grade or inside a wall. Ask these before you hand anyone a deposit.
Then do three things this week: walk your backyard at 5 p.m. and note where the sun hits, find your HOA's architectural submittal requirements, and write down the appliances and seating count you want. Bring those to the site visit and your design will be close on the first pass.
- Is this a fixed price or an estimate, and what in it is an allowance?
- Who confirms the reviewing jurisdiction for my address, and who submits the permit and schedules inspections?
- What is your plan if we hit rock at the pier locations, and is that already in the price?
- Are the carpenters your employees or subcontractors?
- How does the roof tie into the existing house, and how is it flashed and drained?
- What is covered by your workmanship warranty, for how long, and what voids it?
- What is the written payment schedule, and what triggers each payment?
- How are change orders priced and approved?
- What is the construction calendar, and what milestone starts it?
Bee Cave homeowners also ask
Do I need a permit for a covered patio or deck in Bee Cave?
That depends on your exact address and the scope — covered structures attached to the house, new electrical circuits, gas lines and decks above a certain height typically go through review. Your address may fall under the City of Bee Cave, unincorporated Travis County, or in some cases City of Austin. The reviewing office makes that determination, and we confirm the jurisdiction, prepare the submittal, respond to plan corrections and schedule inspections as part of the project.
How much does an outdoor kitchen cost in Bee Cave?
Typically $25,000 to $60,000 as a built-in installation. A single straight run with a 36-inch grill, masonry base and stone counter sits near the low end. An L-shaped layout with refrigeration, a sink with water and drain run from the house, a side burner, a vent hood under a solid roof and bar seating sits near the top. Running new gas from the meter across a finished yard is one of the bigger hidden costs — we price it after we locate the meter at the site visit, and the number is fixed in your contract.
How long from the first call to using the patio?
Plan on roughly 8 to 14 weeks of design, selections, HOA review and permitting, then 4 to 10 weeks of construction depending on scope. A deck or a cover over an existing slab is at the short end; a covered patio with an outdoor kitchen, fireplace and motorized screens is at the long end. We do not commit to a start date until the permit is approved and long-lead materials are confirmed.
Will building on rock drive up my price mid-project?
Not on our contracts. Thin soil over limestone is normal across Bee Cave, so we evaluate the lot, the elevation and the pier layout before pricing and include the drilling method in the fixed price. If the price changes after signing, it is because you requested a change, and that change is priced and signed before we build it.
Check it with Bee Cave’s own pages
Permit rules and fees change, and the office that issues the permit is the authority on them, not this guide. These are its pages.