Outdoor Living in Kyle, TX: Costs, Permits & Timeline 2026
In Kyle, a straightforward covered patio on an existing slab usually lands between $25,000 and $45,000, a patio with a built-in outdoor kitchen runs $45,000 to $85,000, and a full outdoor living build with cooking, shade structure, hardscape and electrical goes $85,000 and up. Most of these projects take 3 to 8 weeks of construction once design and permitting are done, which themselves take another 4 to 9 weeks before anybody swings a hammer. Below is how the money breaks down, what the permit office in Kyle will want to see, and the questions to ask before you sign anything.
Already planning a outdoor living build? Get a real price for your house →
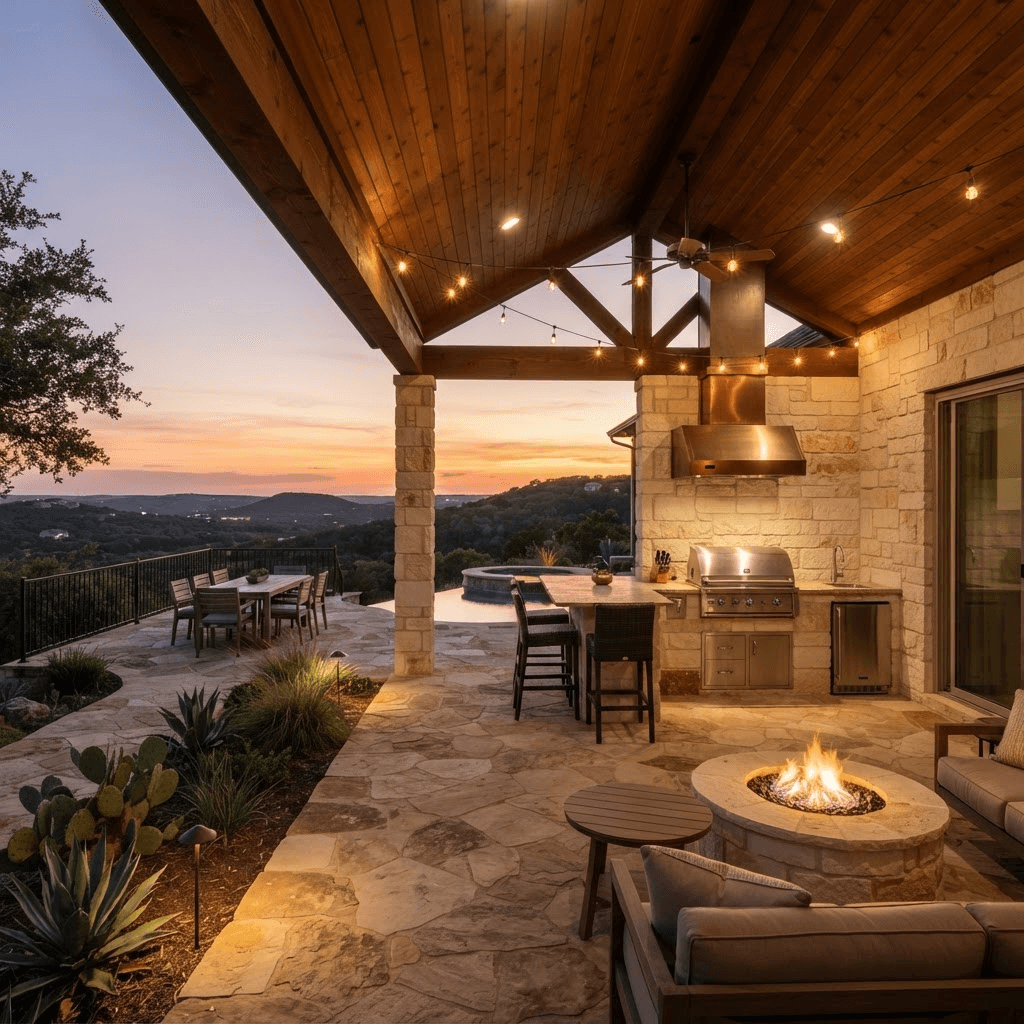
What outdoor living costs in Kyle, and what moves the number
Outdoor work is priced by the square foot of structure, the span of the roof, the finish level of the cooking area, and how much electrical and plumbing has to be run from the house. A 16x20 covered patio over an existing slab with a tongue-and-groove ceiling, two fans and recessed lighting is a different animal from a 24x30 structure with a vaulted ceiling, a sink, a gas line and a drainage system.
Here are the ranges we work in around Kyle. Every one of these becomes a single fixed price in writing after design, so you are not watching the number drift while the concrete cures.
- Deck or ground-level patio extension, no roof: $12,000–$30,000 depending on size, material and how much grading the lot needs.
- Covered patio on an existing slab, 300–400 sq ft: $25,000–$45,000 with ceiling finish, fans, lighting and gutters.
- New slab plus covered patio: $35,000–$60,000 — the foundation, drainage and engineering are the added cost.
- Outdoor kitchen: $18,000–$45,000 for the masonry or framed island, counters, grill, vent, sink and the gas, water and power runs.
- Full outdoor living build — covered structure, kitchen, fireplace, hardscape, lighting: $85,000–$150,000+.
- Fireplace or chimney structure: add $12,000–$28,000. Motorized screens: add $6,000–$18,000 depending on the number of openings.
Why Kyle lots change the plan
Most of what we build in Kyle sits behind homes in subdivisions built from the late 1990s onward, plus the older stock near Center Street and the original town grid. The newer houses usually have a small original patio slab and a shallow setback to the rear property line, and that setback drives how deep the new structure can go. We measure it on the first visit rather than guessing from a plat.
Soils across this stretch of Hays County move with the wet-dry cycle, so pier depth and slab detailing are not something to eyeball. A licensed engineer sizes the foundation and specifies how a new roof structure ties to the existing house, and the permit office signs off on that design — we do not make that call on site and neither should any contractor you talk to.
The other Kyle-specific factors are sun and water. West- and southwest-facing backyards take brutal afternoon load from June through September, which is why we push for deeper overhangs, fans on a dedicated circuit, and motorized screens or louvered roofs on exposures that get hammered. And a new roof over 400 square feet produces real runoff — gutters, downspouts and a drainage path away from the foundation are part of the scope, not an afterthought, especially on lots that already pond after a spring storm.
- Rear setbacks and easements determine the maximum depth of a covered structure — verified before design, not during framing.
- Expansive clay is common in the area; foundation design comes from a licensed engineer.
- Afternoon heat on west-facing yards favors deeper roofs, fans, screens, and light-colored ceiling finishes.
- Hail and wind exposure make roof material and fastening schedule worth asking about.
- Gutters and a graded discharge path keep new runoff away from the house slab.
Permits, HOA review and inspections
If your home is inside the Kyle city limits, the building permit application goes to the City of Kyle's permit office. If you are outside the city limits in unincorporated Hays County, the review path is different, and if your project is inside Austin's jurisdiction, we handle City of Austin permits. Either way, we prepare and submit the application, carry the plan review, and schedule the inspections. You do not chase paperwork.
Expect the submittal package to include a site plan showing setbacks and the existing structure, framing and foundation drawings, the engineer's design where one is required, and electrical, gas and plumbing scope. Whether any given structure needs a permit, how close it can sit to the property line, and what has to be engineered are decisions for the permit office and the engineer — not for a salesperson in your backyard. Anyone who tells you otherwise before a plan is reviewed is guessing.
Permit fees for an outdoor structure of this size typically run $400–$1,500 depending on valuation and the scope of electrical and gas work. Plan review commonly takes 2 to 5 weeks. Inspections usually come in a sequence: foundation or pier before pour, framing before the ceiling goes up, rough electrical and gas, then final.
Separately from the city, most Kyle subdivisions have an HOA with architectural review. Those submittals ask for elevations, roof material, color and placement, and review can run 2 to 4 weeks on its own. We build that window into the schedule and prepare the drawings for it, because an HOA denial after framing starts is the most expensive kind of surprise.
- Site plan with setbacks, framing and foundation drawings, engineer's design where required.
- Permit fees typically $400–$1,500 for a covered patio with electrical and gas.
- Plan review commonly 2–5 weeks; HOA architectural review often another 2–4 weeks and runs in parallel.
- Inspection sequence: foundation, framing, rough electrical/gas, final.
Timeline from first visit to the first cookout
Here is the honest calendar. The construction weeks are the short part; design and approvals are what people underestimate.
Weeks 1–2: site visit, measurements, photos of the existing slab and roofline, and a scope conversation about how you actually use the yard — grilling, dining, TV, shade, dogs, kids. Weeks 2–5: design drawings, selections for ceiling finish, counters, appliances and lighting, engineering where it is required, and the fixed price in writing. Weeks 4–9: permit submittal, plan review, HOA review. Weeks 9–17: construction, typically 3 to 8 weeks on site depending on whether a new slab and a kitchen are in the scope.
A covered patio alone, existing slab, no kitchen, is usually 3 to 4 weeks of build. Add a new slab and you add 1 to 2 weeks, mostly cure time. Add an outdoor kitchen with gas, water and a vent and you are at 6 to 8 weeks. Rain delays are real in spring and fall here — we schedule concrete and roofing with weather in mind and tell you when a week slides, rather than letting you find out by looking out the window.
How the fixed-price design-build process works
We design it, price it, permit it and build it with our own carpenters. One contract, one schedule, one number. You get a fixed price in writing before demolition or excavation starts, and the only thing that changes it is a change you ask for, documented and signed before we do it.
Our carpenters are in-house, which matters more outdoors than it does in a kitchen — rafter tails, ceiling layout, beam wraps and column details are where a patio either looks built or looks bolted on. Electrical, gas and concrete are run by licensed trades we schedule and supervise. Workmanship is covered by a 5-year warranty, and financing is available if you would rather not pay for the structure out of pocket in one shot.
The same discipline applies to our indoor work, which many Kyle homeowners bundle with an outdoor project — our published Austin kitchen ranges are $45,000–$70,000 for a refresh in the existing footprint, $70,000–$110,000 when the layout opens up and plumbing moves, and $110,000+ for a kitchen taken to the studs with custom cabinetry. Bathrooms typically run 3 to 5 weeks, kitchens 6 to 10 weeks, whole-home renovations 4 to 8 months. If a back patio and an interior remodel are both on your list, sequencing them under one contract keeps the trades from tripping over each other.
What to ask any contractor before you sign
Take this list to every bid conversation. The answers tell you more than the number on the last page does.
Then do three things: walk your backyard at 4 p.m. in summer and note where the sun actually lands, pull your HOA's architectural guidelines so you know the roof and color rules going in, and find your plat or survey so setbacks can be checked before anyone draws a roof. Those three items shave a week or two off the front end.
- Is the price fixed in writing before work starts, and what specifically triggers a change order?
- Who prepares and submits the permit application, and who schedules the inspections?
- Will a licensed engineer design the foundation and the connection to the house?
- Are the carpenters employees or day labor, and who is on site daily?
- What does the warranty cover, for how long, and is it workmanship or just manufacturer pass-through?
- How are gutters, downspouts and drainage handled for the new roof area?
- What is the HOA submittal plan and who assembles the drawings for it?
- What is the written construction schedule, and how are weather delays communicated?
Kyle homeowners also ask
Do I need a permit for a covered patio in Kyle?
That is decided by the permit office that has jurisdiction over your address — the City of Kyle inside the city limits, Hays County outside it, or City of Austin if your project falls there. We prepare the drawings, submit the application, carry the plan review and schedule inspections as part of the contract, so you are not the one making that determination or standing in line.
How much does an outdoor kitchen add to a covered patio in Kyle?
Expect $18,000–$45,000 on top of the structure. The spread comes from the island construction, counter material, appliance package, and how far the gas, water and power have to be run from the house. A grill, counter and power on a short run sits at the low end; a built-in cooktop with a vent hood, sink, drain and refrigeration on a long run sits at the top.
How long does the whole thing take?
Plan on 4 to 9 weeks for design, engineering, permit review and HOA review, then 3 to 8 weeks of construction. A covered patio on an existing slab with no kitchen is the fast version; a new slab plus an outdoor kitchen is the long version. We hand you a construction calendar after permits are in hand and build to it, and we tell you in advance when weather moves a concrete or roofing day.
Can you remove a wall to open the house to the new patio?
Sometimes, and sometimes with added support — but that is not a call we make from the backyard. A licensed engineer evaluates the framing and the permit office reviews the design. We arrange the engineering, include the result in the fixed price before work starts, and handle the permit submittal either way.
Check it with Kyle’s own pages
Permit rules and fees change, and the office that issues the permit is the authority on them, not this guide. These are its pages.