Outdoor Living in Pflugerville, TX: 2026 Cost Guide
A covered patio in Pflugerville typically runs $25,000–$55,000, an outdoor kitchen $20,000–$45,000, and a deck $12,000–$30,000; combine all three into one outdoor room and most projects land between $60,000 and $120,000. Construction is usually 4 to 8 weeks once design and permitting are done, and those happen first. You get a fixed price in writing before anyone starts demolition or digging.
Already planning a outdoor living build? Get a real price for your house →
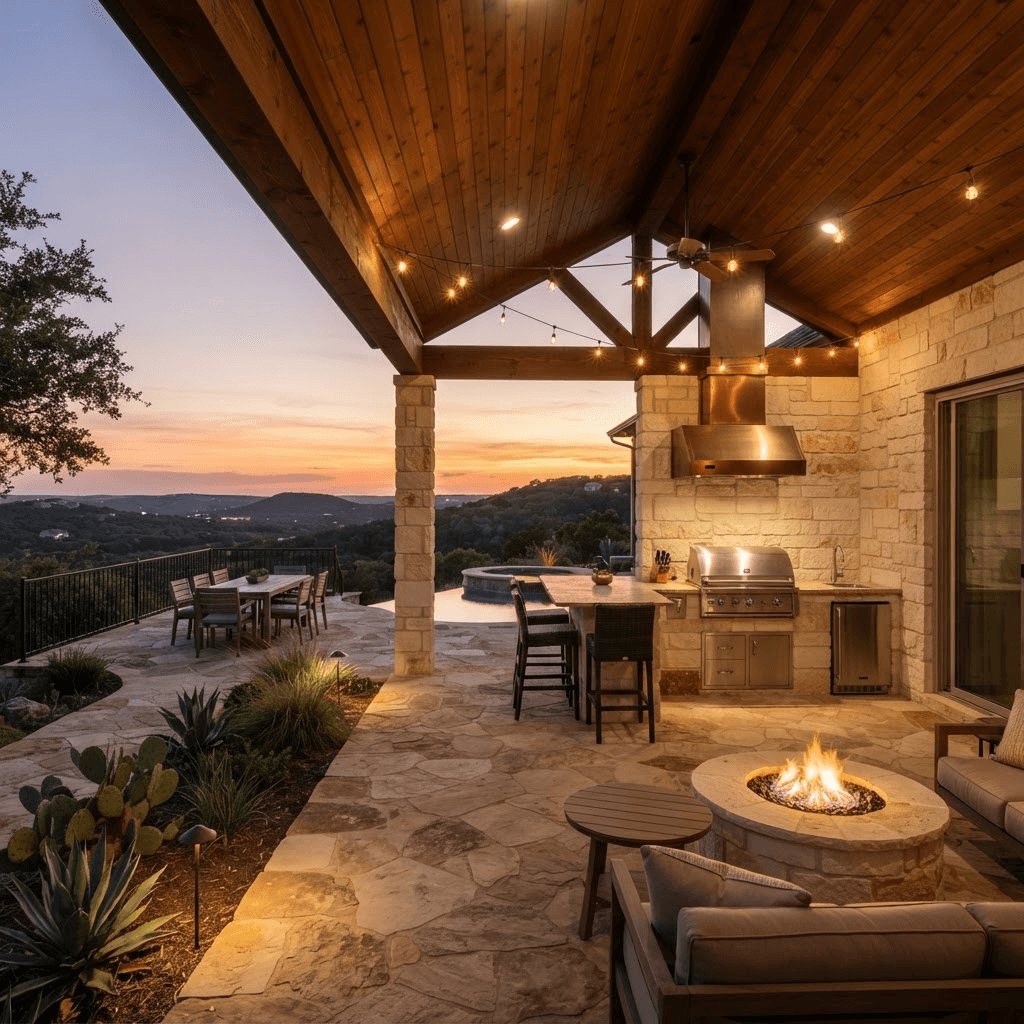
What outdoor living costs in Pflugerville
Prices below are the ranges we see on Pflugerville projects. Every one of them is a planning range — the number you sign is a fixed price in writing after we have measured, drawn and priced your specific yard.
Two things move a job up the range faster than anything else: roof structure and utilities. A shade structure over an existing slab is a different animal than a roof tied into the house with a new foundation under it, and an outdoor kitchen with gas, water and a drain is a different animal than a grill cabinet with one dedicated circuit.
- Open deck or paver patio, no cover: $12,000–$30,000 depending on size, elevation and material (pressure-treated vs. composite vs. stained concrete or pavers).
- Covered patio, new slab and roof: $25,000–$55,000. Stained concrete, cedar or steel posts, tongue-and-groove or stained-beam ceiling, fans and recessed lighting.
- Outdoor kitchen: $20,000–$45,000. A masonry or steel-framed run with granite or porcelain counters, built-in grill, under-counter fridge, sink with hot and cold water, and storage doors.
- Full outdoor room — covered patio plus kitchen plus hardscape and lighting: $60,000–$120,000.
- Add-ons priced separately: screened enclosure $8,000–$20,000; outdoor fireplace $9,000–$20,000; motorized screens $4,000–$12,000 for a typical bay; mini-split or misting system $3,000–$9,000.
What pushes your number up or down
Nothing here is a surprise once the drawings exist. These are the line items that decide where you land inside the ranges above.
- Roof type: a flat-pitch attached cover is the least expensive; a gable or hip roof with a vaulted, finished ceiling adds $8,000–$20,000.
- Foundation and drainage: Central Texas clay soils move, so slabs and pier depths get designed for the site. A licensed engineer and the permit office with jurisdiction over your address determine footing depth, attachment and any structural question — not us, and not a salesperson in your driveway.
- Distance to utilities: running gas, water, drain and circuits 10 feet from the house is cheap; running them 45 feet across the yard to a detached cabana is not. Expect $2,000–$8,000 of trenching and rough-in on long runs.
- Appliance level: a 32-inch grill and a basic fridge sit at the bottom of the kitchen range; a 42-inch grill, side burner, pellet smoker, ice maker and vent hood sit at the top.
- Finish materials: stamped or stained concrete is the value play. Travertine, porcelain pavers, full stone veneer columns and composite decking each add real money.
- Site access: a narrow side yard on a tight Pflugerville lot means wheelbarrows instead of equipment, which adds labor days.
- Grade change: a yard that falls 3 feet across the patio footprint may need retaining or a raised deck, $4,000–$15,000 depending on length and height.
Building for Pflugerville weather and Pflugerville lots
Our summers run long and hot, and the sun that matters is the afternoon sun. West- and southwest-facing patios in Pflugerville are unusable from May through September without deep overhangs, a solid roof, big fans or screens. We lay out the cover based on where your shade actually falls at 5 p.m., not where the slab happens to end.
Rain here arrives in short, heavy bursts. That means gutters, downspouts and a drainage path away from the new slab are part of the design, not an upgrade someone sells you later. A patio that dumps water against the house foundation is a problem you pay for twice.
Our clay soils shrink and swell with the wet-dry cycle, which is why we take foundation design seriously and let the engineer size it. We also spec materials that survive the cycle: galvanized or stainless fasteners, exterior-rated cabinetry (stainless or masonry — not interior cabinet boxes with an outdoor paint job), and counters that will not chalk out in UV.
Many Pflugerville neighborhoods are newer master-planned subdivisions with an HOA and recorded setbacks and easements. Before we draw anything, we check your plat for easements along the rear and side, and we build an HOA submittal packet with elevations and materials if your neighborhood needs one. On the older parts of town, lots are larger and the constraints are usually septic, trees and grade instead.
Permits and inspections, handled
Pflugerville addresses are generally reviewed by the City of Pflugerville, and addresses outside city limits are reviewed by the county and the applicable review agencies. Which office has jurisdiction over your property, and whether a given scope needs a permit, is determined by that office — never by a contractor's opinion. We confirm it in writing for your address before pricing is final.
We prepare and submit the application, the site plan, the engineered details where they are required, and the electrical, gas and plumbing scopes, and we meet the inspectors on site. For projects inside the City of Austin's jurisdiction we handle Austin permits the same way. Permit fees are part of the fixed price, so they are not a change order later; across this region, residential patio and accessory permit fees typically run $300–$1,200 for a covered patio and outdoor kitchen scope, with engineering drawings generally adding $800–$2,500 when they are called for.
Expect inspections at foundation/footing, framing, rough electrical and rough plumbing or gas, then a final. Scheduling is in the inspector's hands, which is one reason we never promise a start or finish date — we give you a construction calendar in weeks and build to it.
- Ask any contractor: who submits the permit, whose license is on it, and is the fee inside the contract price?
- Ask whether HOA approval is in their scope, and who re-submits if the HOA asks for changes.
- Ask who meets the inspector and who pays for a failed re-inspection.
The timeline, week by week
Here is the realistic sequence from first phone call to the first evening you use the patio. Design and permitting happen before demolition, so the calendar we hand you is the one we build to.
Total from first visit to finished work is usually 10 to 20 weeks, and the permit and HOA review windows are the part nobody controls. A simple uncovered deck can finish faster; a screened room with a fireplace, a full kitchen and a new roofline sits at the long end.
- Week 1: on-site visit. We measure, photograph, look at the roofline, the electrical panel, the gas meter, the drainage and the easements, and talk budget range honestly.
- Weeks 2–4: design. Plan, elevations, 3D view, material and appliance selections, and a line-item scope. This is where you make changes cheaply — on paper.
- Week 4: fixed price in writing. One number, one scope, one payment schedule. Financing options are available if you would rather not pay from cash.
- Weeks 4–8: permitting and HOA review, engineering if required, and ordering long-lead items (steel, appliances, specialty doors and screens).
- Weeks 1–2 of construction: layout, excavation, forming, footings and slab, with the foundation inspection.
- Weeks 3–4: framing the cover, roof decking, roofing, gutters, and rough electrical, gas and plumbing with inspections.
- Weeks 5–7: ceiling, columns, masonry, counters, appliance set, lighting and fans, stain or sealer.
- Week 8: final inspection, punch list walkthrough, cleanup, and your warranty paperwork.
How our fixed-price design-build process works
We design it, permit it and build it with our own crew, so there is one contract and one phone number. Our carpenters are in-house employees, not a rotating cast of subs, and the framing, ceilings and cabinetry on your patio are built by the same people every week.
Fixed price means the number in the contract is the number you pay unless you change the scope. If you decide mid-build that you want a pellet smoker and two more fans, that is a signed change order with its own price. What we do not do is discover the price after demolition.
Workmanship is covered by our 5-year warranty, and manufacturer warranties on appliances, roofing and decking pass through to you in your closeout packet.
When you are comparing contractors in Pflugerville, compare scopes, not totals. Ask for the roof framing detail, the fastener spec, the appliance model numbers, the counter material and thickness, the circuit count, and whether the drainage work is included. Ask who holds the permit and who warranties the work in year four. Then ask for the price in writing before anything is torn out.
Next step: get your plat and your HOA guidelines out, take photos of your back wall, panel and gas meter, and book a site visit. We will walk the yard, give you a realistic budget range the same day, and put the fixed price in writing after design.
Pflugerville homeowners also ask
Do I need a permit for a covered patio in Pflugerville?
Whether a permit is required for your scope, and which office reviews it, is decided by the permit authority with jurisdiction over your address — the City of Pflugerville inside city limits, or the county and applicable agencies outside them. We confirm that for your property, prepare and submit the application and drawings, carry the fee inside the fixed price, and meet the inspectors on site. We handle City of Austin permits the same way for addresses in Austin's jurisdiction.
Can you attach the patio roof to my house?
Attachment, footing depth and any structural question are determined by a licensed engineer and the permit office that reviews the plans. We bring the engineer in during design, build to the stamped detail, and schedule the inspections. What we can tell you up front is the cost impact: engineered drawings generally add $800–$2,500 when they are required, and that figure goes into your fixed price before you sign.
How much does an outdoor kitchen cost in Pflugerville?
$20,000–$45,000 for a built-in run with exterior-rated construction, stone or porcelain counters, a built-in grill, under-counter fridge, sink with hot and cold water, and storage. You sit at the low end with a compact L-shape close to existing utilities and a 32-inch grill. You sit at the high end with a long run, a vent hood, a smoker, an ice maker, full stone veneer, and gas, water and drain lines trenched a long distance across the yard.
How long will my backyard be a construction site?
Construction is typically 4 to 8 weeks on site, inside a total of 10 to 20 weeks from first visit, because design takes 2 to 4 weeks and permitting plus HOA review takes roughly 4 weeks before anyone digs. The messy, loud part — excavation, concrete and framing — is usually the first three weeks. We do not promise a start date; we hand you a construction calendar in weeks and build to it.
Check it with Pflugerville’s own pages
Permit rules and fees change, and the office that issues the permit is the authority on them, not this guide. These are its pages.