Home Additions in Leander, TX: 2026 Costs & Process
A home addition in Leander generally runs $350–$550 per finished square foot, which puts a 300 sq ft bump-out around $105k–$165k and a 700 sq ft room addition around $245k–$385k; second-story additions sit at the top of that band and above. The spread comes down to foundation work, how much of the existing house gets opened up, and whether the addition carries a new bathroom or kitchen. We put a fixed price in writing before demolition starts, and we handle the permit submittal for your jurisdiction.
Already planning a home addition? Get a real price for your house →
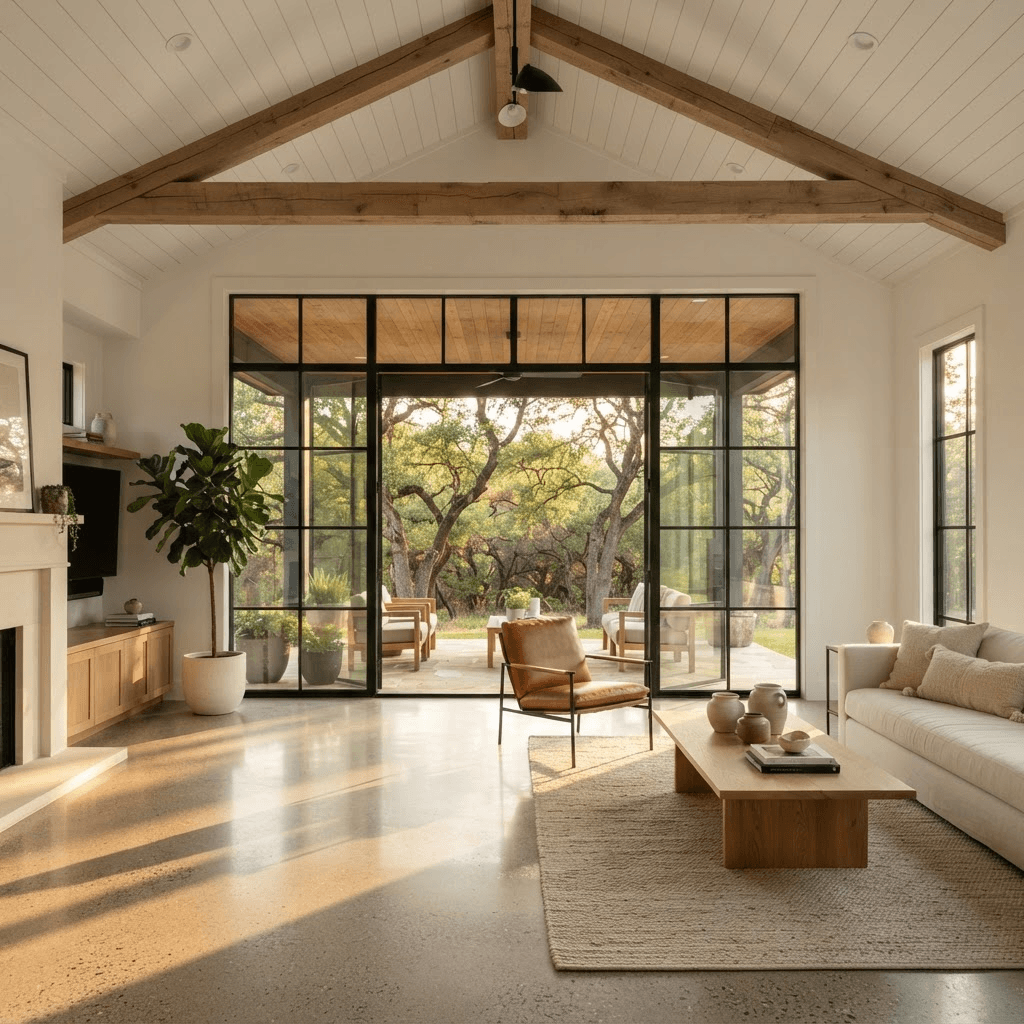
What an addition costs in Leander, and what moves the number
Additions are priced by what they contain, not just by their size. A bedroom-and-closet box over a new slab is the cheapest square footage you can add. The same square footage with a bathroom, a wet bar or a second laundry costs more because plumbing, venting and tile crews all enter the job.
Here is how we see Leander projects group up. These are ranges, not quotes — your fixed price comes after we measure, design and price your actual house.
Two things reliably push a Leander addition up its range: rock and roof geometry. Much of the ground on the western side of town sits over shallow limestone and caliche, so excavation for footings and new plumbing lines can take longer than it would on deep clay. And tying a new roof into a complex existing roofline — common on 2000s-and-newer builds here — costs more than extending a simple gable.
- Bump-out (100–250 sq ft): roughly $45k–$125k. Extending a kitchen, dining area or primary bedroom a few feet out the back wall.
- Room addition (300–700 sq ft): roughly $105k–$385k. New bedroom, suite, office or family room on a new slab.
- Addition with a full bathroom: add roughly $35k–$70k over a plain conditioned box for plumbing, tile, fixtures and venting.
- Second-story addition: typically $300k+, because the existing foundation and framing must be evaluated by a licensed engineer and the whole house is affected during construction.
- Detached garage conversion or ADU: priced separately — these follow a different permitting path than an attached addition.
What pushes a Leander addition up or down the range
When we walk a house, these are the items that actually move money. Nothing else moves it much.
- Foundation and site: shallow rock, a sloped lot, or a long run to the sewer connection all add excavation and labor.
- Mechanical capacity: a 2,400 sq ft house with a single system usually cannot condition another 600 sq ft. Expect $9k–$20k for a second system or a redesigned duct layout.
- Electrical service: if the panel is full, a new panel or service upgrade typically runs $3,500–$9,000.
- Roof tie-in: a simple shed or gable extension is cheap; stacked hips and valleys are not.
- Finish level: builder-grade paint-grade trim and stock windows sit at the bottom; custom cabinetry, large sliding glass doors and hardwood sit at the top. The same footprint can swing 30% on finishes alone.
- How much of the existing house you open: moving an existing kitchen or bath to make the new floor plan work turns an addition into a partial renovation. Our published kitchen ranges apply if the kitchen is part of it — $45k–$70k for a refresh in the existing footprint, $70k–$110k when the layout opens up and plumbing moves, $110k+ for a studs-out high-end kitchen.
- Temporary living: most families stay in the house for an attached addition. If the project takes the kitchen or the only full bathroom offline for weeks, budget for that separately.
Permits, HOA review and inspections for a Leander address
Leander sits in Williamson County, north of Austin along US 183 and the 183A corridor. Your address determines which building department reviews your plans — for most Leander homes that is the city, and for addresses outside city limits it can be the county. Jurisdiction is the first thing we confirm, before any drawing gets made, because setbacks, impervious cover limits and the review process differ. We prepare and submit the permit package and manage the inspection schedule, in Leander and in the City of Austin jurisdictions we work in every week.
Two items catch Leander homeowners by surprise more than anything else. First, the lot. A lot of housing stock here is 2000s-and-newer master-planned subdivision product on platted lots with recorded setbacks and easements. Where the addition can physically go is set by the plat and by the reviewing authority — not by what looks like free yard. Second, the HOA. Communities like Crystal Falls, Travisso and Bryson run architectural review committees, and that approval is a separate track from the building permit. ARC review commonly takes two to six weeks and asks for elevations, materials and colors. We build that into the schedule so it runs alongside permit review instead of after it.
On the structural side: whether the existing foundation and framing can carry a second story, and whether any interior wall can be altered, is decided by a licensed engineer and the reviewing building department. We bring the engineer in during design, get stamped drawings, and build to those drawings. We do not make that call on a walkthrough and neither should anyone else.
- Plan review and permit fees for an addition commonly run $1,500–$6,000 depending on jurisdiction and project size; impact or utility fees can apply on some addresses.
- Structural engineering for an addition typically runs $2,000–$6,500, more for a second story.
- A survey is usually required if a current one is not on file: expect $500–$1,200.
- Inspections during construction typically include foundation/pre-pour, framing, rough plumbing, rough electrical, rough mechanical, insulation and final. We schedule and meet every one of them.
A realistic timeline, first visit to final inspection
Additions are long projects. Anyone who tells you otherwise is skipping design or permitting. Here is how the weeks typically fall for an attached addition in Leander. We never promise a start date before the contract is signed and the permit path is clear.
Total from first visit to final inspection on a typical Leander room addition: roughly 7 to 11 months. A bump-out can land closer to 5 to 7 months. A second story, or an addition combined with a whole-home renovation, runs longer — our published whole-home renovation range is 4 to 8 months of construction on its own.
Within a larger project, individual rooms follow their normal pace: a bathroom is typically 3 to 5 weeks and a kitchen 6 to 10 weeks of active work, overlapped with the addition where the schedule allows.
- Weeks 1–2: on-site visit, measurements, budget range and scope conversation.
- Weeks 2–8: design. Floor plans, elevations, selections, engineering. This is where changes are cheap.
- Weeks 6–14: HOA architectural review and permit submittal, running in parallel where possible. Review timelines belong to the HOA and the building department, not to us.
- Weeks 1–3 of construction: site protection, demolition where needed, excavation and foundation.
- Weeks 4–10: framing, roof tie-in, windows and doors, dry-in.
- Weeks 8–16: rough plumbing, electrical and HVAC, inspections, insulation, drywall.
- Weeks 14–26: trim, cabinetry, tile, paint, flooring, fixtures, exterior finishes.
- Final 1–2 weeks: punch list, final inspection, walkthrough.
How our fixed-price design-build process works
We design and build with one contract and one point of accountability. You are not managing an architect on one side and a builder on the other, and there is no second negotiation after the drawings are done.
First visit: we walk the house, talk about what the addition has to do, and give you an honest budget range on the spot. If the range and your budget are not in the same neighborhood, we say so then — not after you have paid for drawings.
Design agreement: we produce plans, elevations and a full selections list, and we bring in a licensed engineer for the structural drawings. You choose cabinets, tile, windows and fixtures during this phase, so the price covers real products instead of allowances.
Fixed price in writing: before demolition, you get one number and one construction calendar. Our in-house carpenters frame and trim the job, which is a large part of why the schedule holds. Permits are handled by us. Work is covered by a 5-year workmanship warranty, and financing is available if you would rather not pay from cash.
Construction: one project manager, a written schedule, and weekly updates. The only things that change the price are changes you request in writing and genuine concealed conditions, both documented before any work proceeds.
What to ask any contractor before you sign
Use these on every bid you collect. The answers will separate a real builder from a sales call.
Then do this next: measure the area you want to add and note what is on the other side of that exterior wall, find your plat or survey, and pull up your HOA's architectural guidelines. Bring those three things to the first meeting and we can give you a usable budget range the same day.
- Is this a fixed price or an estimate, and what specifically is excluded?
- Who draws the plans, and who is the licensed engineer stamping the structural drawings?
- Who submits the permit and who attends the inspections?
- Have you built in my jurisdiction, and do you handle HOA architectural review?
- Are your carpenters employees or day-rate subs?
- What exactly does the workmanship warranty cover and for how long?
- What is the written change-order process, and what counts as a concealed condition?
- Which selections are allowances, and what happens if I pick something above the allowance?
Leander homeowners also ask
Do I need a permit for an addition in Leander?
Additions are permitted work, and the building department with jurisdiction over your address decides exactly what the submittal has to include. We confirm jurisdiction first, prepare the drawings and engineering, submit the package and schedule every inspection through final. Permit and plan review fees for an addition commonly run $1,500–$6,000 depending on jurisdiction and project size.
Can I add a second story to my Leander house?
That depends on whether the existing foundation and framing can carry the added load, and that is determined by a licensed engineer with the building department's review — not by a walkthrough. We bring the engineer in during design and build to the stamped drawings. If the answer is no, a ground-floor addition or a garage conversion is usually the better path, and we will tell you that before you spend money on plans.
Can my family live in the house during construction?
For most attached additions in Leander, yes. We seal the work area off from the living space, protect floors and run the crew through a single access point. It gets harder when the addition requires opening the kitchen or the only full bathroom — a kitchen is typically 6 to 10 weeks of work and a bathroom 3 to 5 weeks, so plan for that window specifically.
How firm is the fixed price?
It is the number on the contract. It moves only for changes you request in writing or for genuine concealed conditions found behind a wall or below grade, and both get documented and priced before anyone keeps working. That is why we finish design and selections before demolition instead of carrying open allowances into construction.
Check it with Leander’s own pages
Permit rules and fees change, and the office that issues the permit is the authority on them, not this guide. These are its pages.