Home Additions in Lakeway, TX: Costs, Permits & Timeline
Most home additions we build in Lakeway land between $350 and $550 per finished square foot, so a 400 sq ft room addition typically runs $140,000–$220,000 and a second-story addition usually starts higher because of foundation and framing work below. The spread comes down to three things: whether you are building out or up, how far plumbing and HVAC have to travel, and what the lot and the slope make us do before the first wall goes up. We price the job as a fixed number in writing after design and engineering are done, not as an allowance-stuffed estimate that moves later.
Already planning a home addition? Get a real price for your house →
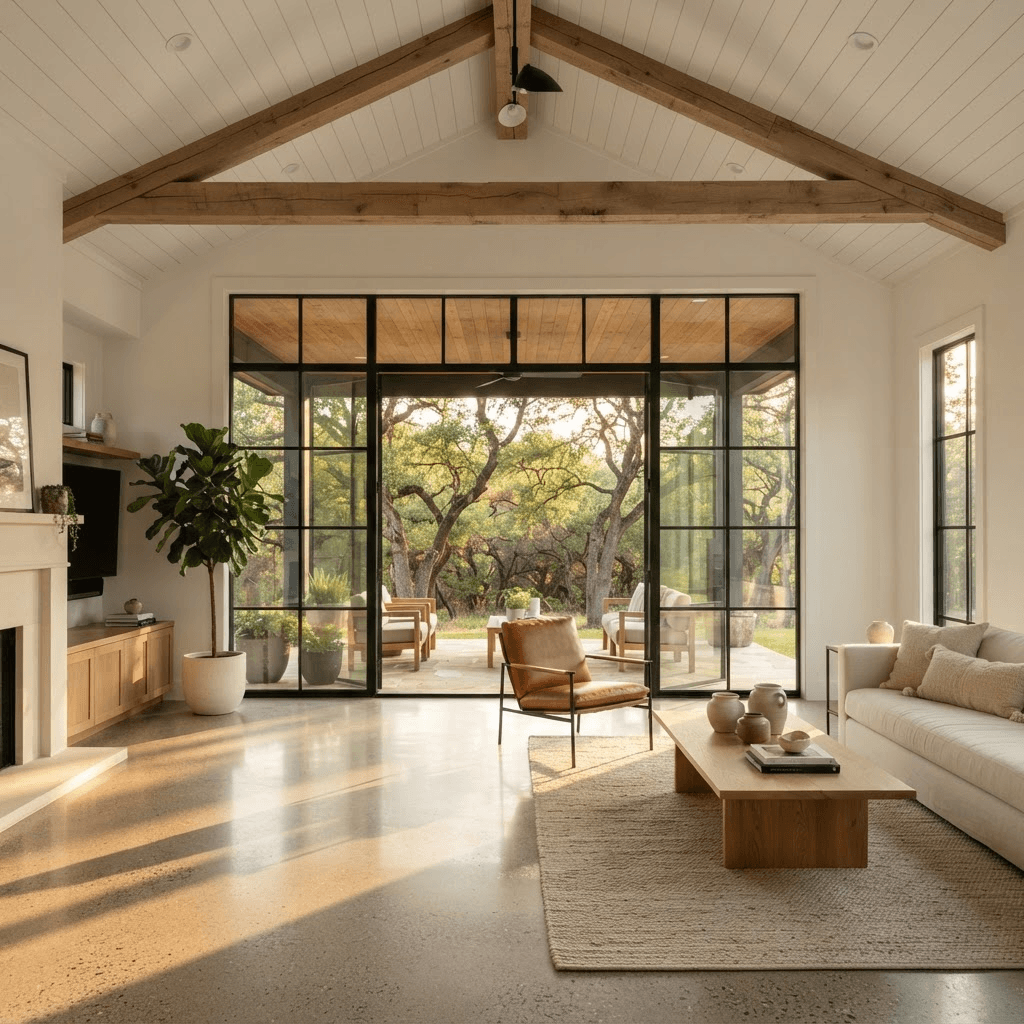
What a home addition costs in Lakeway
Additions do not have a single number because they are really three different projects. A bump-out that extends an existing room a few feet is the cheapest square footage you can buy. A full room addition with its own roof, foundation and HVAC branch sits in the middle. A second-story addition is the most expensive per foot because the work starts at the ground floor, not the roof.
Here is how we see the ranges on Lakeway projects, all-in with design, engineering, permit coordination, finishes and our labor:
- Bump-out, 60–150 sq ft, no new bathroom: $55,000–$120,000. Extends a kitchen, primary bedroom or dining area within the existing roofline where possible.
- Single-story room addition, 300–600 sq ft: $350–$500 per sq ft, so roughly $105,000–$300,000 depending on size and finish level.
- Addition with a full bathroom or wet bar: add $35,000–$70,000 for the plumbing runs, fixtures, tile and ventilation.
- Second-story addition: $450–$650 per sq ft. Temporary weather protection, stair construction, and foundation and framing reinforcement designed by a licensed engineer are what drive the premium.
- Primary suite addition, 400–700 sq ft with bath and closet: $190,000–$380,000.
- Addition tied to a kitchen remodel: kitchens inside the existing footprint run $45,000–$70,000, $70,000–$110,000 when the layout opens up and plumbing moves, and $110,000+ taken to the studs with custom cabinetry and high-end appliances. If the addition changes the kitchen wall, expect the kitchen scope to land in the second or third band.
What moves the number up or down
Two houses on the same Lakeway street can get very different prices for the same square footage. These are the items that actually move the budget, in rough order of impact:
- Slope and site access. Lakeway sits on Hill Country terrain, and a lot that drops away behind the house means deeper piers, retaining work and more concrete. A flat side yard with a driveway we can back a truck onto is the cheapest site we can build on.
- Rock. Limestone close to grade is normal here. Rock excavation for footings, piers and plumbing trenches can add $5,000–$25,000 depending on depth and how much has to come out.
- Going up instead of out. A second story requires engineered reinforcement below and a stair that eats floor area on the first floor. Budget for both before you fall in love with the idea.
- Roofline and exterior match. Many Lakeway homes are stucco and stone with tile or standing-seam roofs. Matching a 20-year-old tile roof or an aged stucco color costs more than matching a composition shingle and lap siding.
- Mechanical capacity. If the existing HVAC cannot carry the new square footage, a dedicated mini-split or a second system adds $6,000–$18,000. Panel capacity for the new circuits is checked during design.
- Septic. If your home is on an on-site system rather than a utility connection, adding bedrooms means the system capacity gets reviewed by the permitting authority before plans are approved. We handle that submission; the reviewing office decides what, if anything, the system needs.
- Finish level. Painted trim, stock windows and quartz keep you at the bottom of the range. Site-finished hardwood, custom casework from our shop, and large aluminum-clad glass push you to the top.
Permits, engineering and HOA review in Lakeway
Lakeway addresses do not all fall under the same permit office. Some homes are inside the City of Lakeway, some sit in surrounding unincorporated Travis County, and other properties in the greater Austin area fall under City of Austin review. The first thing we do after the site visit is confirm which office has jurisdiction over your address and what the review path looks like there. We handle the submittals, the plan review comments and the inspection scheduling either way, including City of Austin permits for homes in Austin limits.
Anything involving framing, foundations, beams or removing part of a wall is decided by a licensed structural engineer and the permit office, not by a salesperson standing in your living room. We put the engineer on the project during design, build the framing to the stamped drawings, and let the inspector sign off at each stage. If somebody tells you a wall can come out before an engineer has looked at it and a permit has been issued, keep interviewing.
Budget for permit and review fees as a line item. On Lakeway-area additions these typically run $1,500–$5,000 depending on project valuation and jurisdiction, and engineering for an addition typically runs $2,500–$7,000 depending on complexity and whether a second story is involved. Those numbers are in our fixed price, not sprung on you later.
Most Lakeway subdivisions also have an HOA or architectural review committee, and their approval of elevations, materials and colors runs on its own calendar alongside the building permit. We prepare the submittal package, but the committee's meeting schedule controls that clock, which is why we start it early.
A realistic timeline, week by week
An addition is a long project. Here is the honest sequence from the first phone call to the final walkthrough. Design and permitting happen before demolition, so the construction calendar we hand you is the one we build to.
Add two to six weeks if an HOA committee meets monthly, if the lot needs survey work for slope and setbacks, or if the plan review returns comments that need a redraw.
- Weeks 1–2: site visit, measurements, scope conversation and a budget range by addition type.
- Weeks 2–8: design. Floor plans, elevations, structural engineering, selections for windows, siding, roofing, flooring and fixtures. This is where changes are cheap.
- Weeks 6–10: fixed price in writing, signed contract, HOA submittal and permit application.
- Weeks 8–20: plan review and permit issuance. Timing belongs to the reviewing office; we chase comments and respond.
- Weeks 1–4 of construction: site protection, excavation, piers or slab, inspection.
- Weeks 4–12: framing, roof dry-in, windows, rough plumbing, electrical and HVAC, inspections at each stage.
- Weeks 12–20: insulation, drywall, exterior stucco or siding and roof tie-in, interior trim and cabinetry from our shop.
- Weeks 18–26: flooring, paint, fixtures, final inspection, punch list and walkthrough.
- Totals: a bump-out typically finishes in 10–16 weeks of construction, a single-story room addition in 16–26 weeks, and a second-story addition in 24–36 weeks. For reference on smaller scopes, a bathroom is typically 3 to 5 weeks, a kitchen 6 to 10 weeks, and a whole-home renovation 4 to 8 months.
How our fixed-price design-build process works
We design, engineer and build the addition under one contract, which means there is no gap between the person who drew it and the crew that frames it. Our carpenters are in-house, not day labor rotated in from another job, and cabinetry and trim come out of our own shop so the new rooms match the existing house instead of close enough.
The price is fixed before demolition. After design and engineering are complete, you get a single number in writing covering labor, materials, permit coordination and cleanup. The only things that change that number are a change you request in writing or a genuinely hidden condition opened up behind a wall, and we price those as a signed change order before the work happens, not at the end.
Workmanship is covered by a 5-year warranty. Financing is available if you would rather not pull the full amount from savings. If the addition pushes into the kitchen, a bathroom, outdoor living space, or turns into a whole-home renovation, we build all of it under the same contract and the same crew, which is usually faster than running three trades-only projects back to back.
What to ask before you sign anything
Interview at least two builders and ask all of them the same questions. The answers sort people fast.
When you are ready, start with a site visit. Have your plat or survey if you have one, a list of what the addition has to do for the household, and a number you are comfortable spending. We will walk the lot, talk through build-out versus build-up, and give you an honest range before anyone draws a line.
- Is the contract a fixed price or a cost-plus estimate, and what exactly is excluded?
- Who prepares and submits the permit application, and which office has jurisdiction over my address?
- Is a licensed structural engineer stamping the framing and foundation drawings?
- Are the framers and carpenters your employees or subcontracted crews?
- What does the warranty cover, for how long, and is it in writing?
- Who handles the HOA architectural submittal and tracks the committee calendar?
- How are change orders priced and approved, and can I see the form before I sign?
- What is the construction schedule in weeks, and what are the known risks to it?
Lakeway homeowners also ask
Is it cheaper to add on or to build a second story in Lakeway?
Building out is almost always cheaper per square foot — roughly $350–$500 versus $450–$650 for a second story — because a ground-floor addition does not require reinforcement of the existing framing and foundation or a new stair carved out of the first floor. Going up makes sense when the lot slopes hard, the setbacks are tight, or you want to keep the yard. A licensed engineer and the permit office determine what reinforcement a second story needs on your specific house.
Who issues the permit for an addition in Lakeway?
It depends on your exact address — some properties are inside the City of Lakeway, some are in unincorporated Travis County, and other homes in the greater Austin area are reviewed by the City of Austin. We confirm the jurisdiction at the first visit, prepare the submittal, respond to plan review comments and schedule inspections. Permit and review fees for an addition typically run $1,500–$5,000 and are included in your fixed price.
How long will my family be living in a construction zone?
For a single-story room addition, plan on 16–26 weeks of construction after permits are issued, with design and permitting taking roughly 8–20 weeks before that. Most of the early work happens outside the existing walls, and we do not cut into the house until the addition is dry-in. A second story is harder to live through; budget 24–36 weeks and expect two to four weeks where upstairs work is directly overhead.
Can I keep the addition's exterior matching my existing stucco and tile roof?
Usually yes, and it is worth doing. Matching aged stucco texture and color takes a test panel and a patient plaster crew, and tile roofs need enough salvage or matching stock to tie the new roof into the old. Both cost more than a plain shingle-and-siding match, so we price the exterior match honestly during design rather than hiding it in an allowance.
Check it with Lakeway’s own pages
Permit rules and fees change, and the office that issues the permit is the authority on them, not this guide. These are its pages.