Home Additions in Hutto, TX: 2026 Costs, Permits, Timeline
A home addition in Hutto generally runs $300–$500 per finished square foot, which puts a small bump-out around $45k–$90k, a full room addition around $120k–$260k, and a second-story addition around $250k–$450k and up. The spread comes down to foundation work, how far plumbing and HVAC have to travel, and the finish level you pick. We put the number in writing as a fixed-price contract before demolition starts, and we handle the permit paperwork for you.
Already planning a home addition? Get a real price for your house →
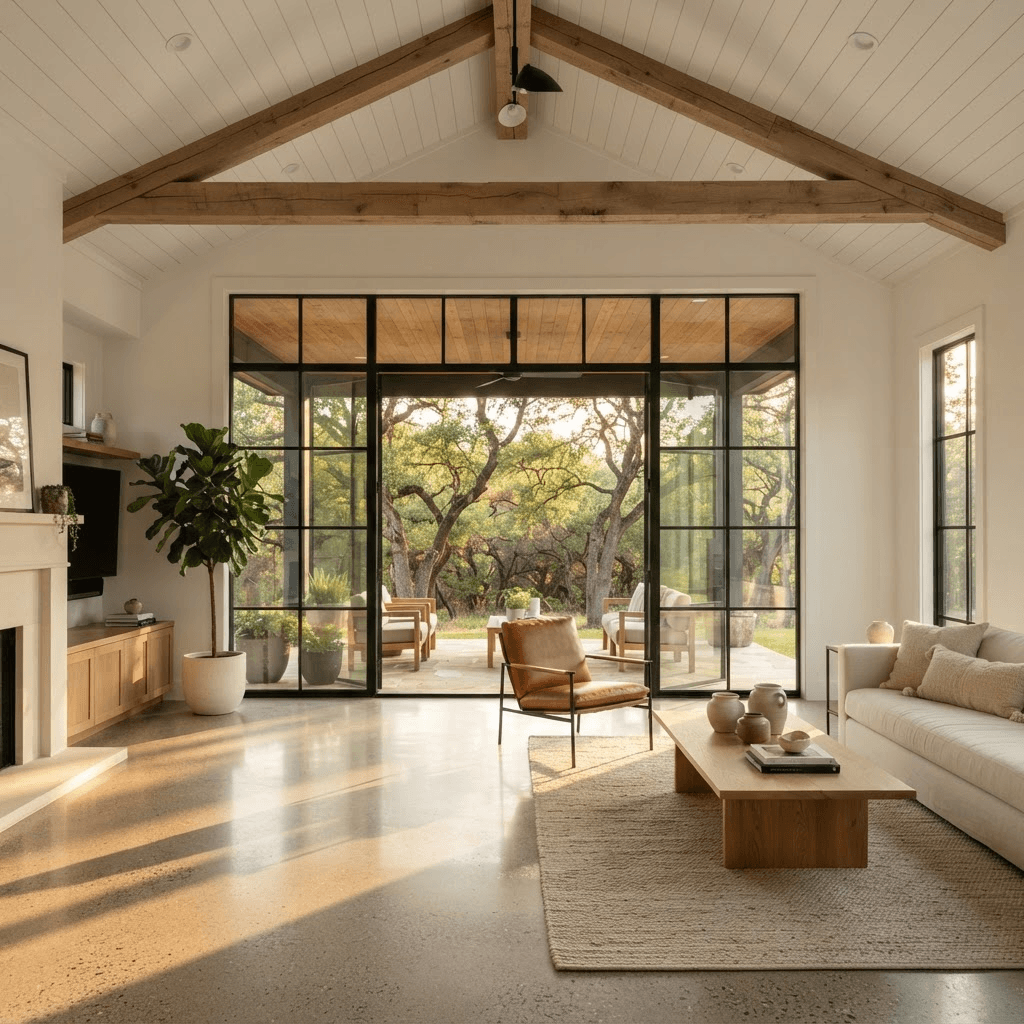
What an addition costs in Hutto, and what moves the number
Additions are priced per finished square foot because you are buying a whole small building: foundation, framing, roof tie-in, insulation, windows, HVAC capacity, electrical, drywall, flooring and trim. A 180 sq ft primary-bath and closet bump-out carries most of those costs on a small footprint, so the per-foot number lands high. A 600 sq ft family room with no plumbing spreads the fixed costs further and lands lower.
Here is how the ranges usually break out on Hutto houses. These are our numbers, written as ranges because the site conditions decide where you land inside them.
- Bump-out, 60–200 sq ft (bath expansion, closet, breakfast nook): $45k–$90k
- Single-room addition, 250–450 sq ft (bedroom, office, playroom, no new plumbing): $95k–$180k
- Large ground-floor addition, 450–800 sq ft (family room plus bath, or in-law suite): $160k–$320k
- Second-story addition over an existing footprint: $250k–$450k+, driven by stair placement, roof removal and reframing, and bringing the first floor back to finished condition
- Permit and plan review fees for an addition in this area typically run $1,200–$3,500, plus $2,500–$8,000 for engineering and surveys depending on scope
What pushes a Hutto addition up or down the range
Four things move the price more than anything else, and you can usually tell which ones apply to your house on the first walkthrough.
Plumbing distance is the quiet one. Adding a bathroom on the far side of the house from the existing drain line means trenching through the slab or rerouting waste lines, and that is a $8k–$25k swing on its own. Keeping a new bath back-to-back with an existing one keeps it at the bottom of the range.
- Foundation: a simple slab extension on a flat lot sits at the low end. Grade changes, deep piers, or tying into an older slab push it up $10k–$30k.
- Roofline: a shed roof off the back of a one-story is the cheapest tie-in. Matching a complex hip roof, or removing a roof entirely for a second story, adds $15k–$60k and more weather risk.
- HVAC: a modest addition can sometimes tie into existing ductwork; a larger one needs a dedicated mini-split or a second system, typically $6k–$18k.
- Finish level: builder-grade trim, carpet and stock windows versus site-built cabinetry, tile wainscot and larger glass openings can be a 25–40% difference on the interior scope.
- Electrical panel capacity: older panels sometimes need an upgrade before new circuits go in, commonly $3,500–$7,500.
What is specific about building an addition in Hutto
Most of Hutto's housing stock is young. The town grew fast through the 2000s and 2010s, so a typical candidate for an addition is a 15-to-25-year-old slab-on-grade house in a platted subdivision — vinyl or aluminum windows, stucco and stone or Hardie siding, a simple truss roof, and a two-car front-facing garage. That is good news for additions: framing is predictable, ceiling heights are consistent, and matching materials is realistic rather than a scavenger hunt.
Two Hutto-specific issues come up often. The first is lot coverage and setbacks. Subdivision lots here are not generous, and many have rear or side easements for utilities. Before we price anything, we want the plat or a survey so we know how far back you can actually build. The second is the HOA. A large share of Hutto neighborhoods have an active architectural review committee, and they will want elevations, material samples and sometimes a site plan before you start. That review runs on its own schedule, so we start it in parallel with design rather than after.
The soil in this part of Williamson County moves with moisture — expansive clay is common across Central Texas. That is why a licensed structural engineer designs the foundation and the connection to your existing slab, and why we build in drainage and gutter work at the tie-in instead of treating it as an afterthought. Summer heat matters too: we plan the dry-in sequence so the new framing is roofed and papered before long stretches of open weather, and we size cooling for the addition rather than hoping the existing system stretches.
Permits and inspections, handled for you
Hutto sits in Williamson County, and a Hutto address is normally permitted through the City of Hutto rather than Austin. If your property is outside the city limits, the county and the applicable utility districts are involved instead. We confirm the jurisdiction on the first visit and submit to whichever office has it — that is our paperwork to run, not yours.
Anything that changes the footprint, the roof, or the structure of your house is a permitted project, and plans stamped by a licensed engineer are part of that submittal. We do not make structural calls on site and neither should any contractor you talk to; a licensed engineer designs the framing and foundation, and the permit office reviews and approves it. If you are asking whether a particular wall can be opened up or whether a second story will work over your existing slab, that question gets answered by an engineer's drawings, and we build to what they stamp.
Expect inspections at predictable milestones — foundation before concrete, framing, rough electrical, plumbing and mechanical, insulation, and a final before the space can be used. Plan review for an addition commonly takes 3–8 weeks depending on the office's workload and whether they come back with comments. We build that window into the schedule up front so it does not read as a delay later.
A realistic timeline, first visit to finished room
Additions take longer than people expect, and most of the extra time is on paper, not on site. Here is how a typical Hutto addition sequences out.
Design, engineering, HOA review and permitting usually take 10–18 weeks combined. Construction on a single-room addition typically runs 14–22 weeks; a large addition with a bath and kitchen scope runs 20–30 weeks; a second story commonly runs 24–36 weeks because the house is opened to weather and the first floor has to be put back. For reference against our other work: a bathroom is typically 3 to 5 weeks, a kitchen 6 to 10 weeks, and a whole-home renovation 4 to 8 months.
- Weeks 1–2: site visit, measurements, scope conversation, budget ranges on the table
- Weeks 2–6: design development, selections started, engineer engaged, survey ordered
- Weeks 5–9: HOA architectural submittal runs in parallel with construction drawings
- Weeks 6–14: permit submittal, plan review, responses to comments, permit issued
- Then: site prep and foundation, framing and roof tie-in, dry-in, rough mechanicals and inspections, insulation, drywall, trim and cabinetry, paint, flooring, fixtures, final inspection, punch list
How our fixed-price design-build process works
We design it, permit it and build it under one contract, so there is no gap between the drawing and the crew. Our carpenters are in-house, which is why the framing and trim schedule actually holds instead of waiting on a sub who got pulled to another job.
Before any demolition, you get a fixed price in writing, tied to a defined scope and a specific allowance list for finishes. If you change the scope mid-build, we price the change in writing before we touch it. Workmanship carries a 5-year warranty. Financing is available if you would rather not pull the whole project out of savings.
When you are comparing contractors in Hutto, ask these questions and write down the answers.
- Is this a fixed price or an estimate that can move? Get it in writing.
- Who stamps the structural drawings, and is engineering inside the contract price or outside it?
- Which office are you permitting through, and who submits and schedules inspections?
- Does the price include HOA submittal documents and any required survey?
- What are the allowances for flooring, cabinetry, windows and plumbing fixtures — in dollars, per item?
- Who is on site daily, and are the framers and trim carpenters employees or subcontractors?
- What does the workmanship warranty cover, for how long, and who answers the phone in year three?
What to do next
Pull together three things before you call anyone: your plat or survey, your HOA's architectural guidelines, and a rough square footage for what you want to add. With those, a first conversation can get to a real range instead of a guess.
Then book a site visit. We measure, look at the slab, the roofline, the panel and the drain runs, talk through what the lot will allow, and give you a range on the spot. If it works for you, we move into design, engineering and permitting — and you get the fixed price in writing before anything gets torn open.
Hutto homeowners also ask
Do I need a permit for an addition in Hutto, and who pulls it?
Any addition that changes your footprint, roof or structure is a permitted project. Hutto addresses normally permit through the City of Hutto; properties outside the city limits go through Williamson County and the applicable districts. We confirm the jurisdiction, prepare the submittal, respond to plan review comments and schedule every inspection as part of our contract. Permit and plan review fees for an addition typically run $1,200–$3,500.
Is a second-story addition cheaper than building out?
Usually not. Adding up means removing the roof, reframing, building a stair, opening the first floor and putting it all back, plus the existing foundation has to be evaluated by a licensed engineer for the new loads. Second stories commonly run $250k–$450k and up, while a ground-floor addition of similar square footage often lands $160k–$320k. Building out is cheaper when the lot has room inside the setbacks — which is the first thing we check.
How long will my family be living in a construction zone?
For a ground-floor addition, most of the work happens outside the existing walls, and the house stays livable until we cut the opening between old and new — usually a few noisy days with temporary dust walls. A second story is different: the house is opened to weather during roof removal and reframing, and most families arrange to be elsewhere for part of that stretch. Design and permitting, 10–18 weeks, happen before anyone touches the house.
Can you match the brick, stone and siding on my Hutto house?
On most houses here, yes — the stock is young enough that the stone, Hardie profiles and roof shingles are still in production or have a close current equivalent. We pull samples during design and get them in front of your HOA's architectural committee before the submittal, so there are no surprises on the elevation. Where an exact match is not available, we plan a clean transition line rather than a near-miss patch.
Check it with Hutto’s own pages
Permit rules and fees change, and the office that issues the permit is the authority on them, not this guide. These are its pages.