Home Additions in Georgetown, TX: 2026 Costs & Process
A home addition in Georgetown is the right move when you've run out of room but like your street, your schools and your lot. Most Georgetown projects land between a 150 sq ft bump-out and a full second-story addition, and the price swings on foundation, roof tie-in and whether the new space carries plumbing. We give you a fixed price in writing before any work starts, handle the permits, and build it with our own carpenters under a 5-year workmanship warranty.
Already planning a home addition? Get a real price for your house →
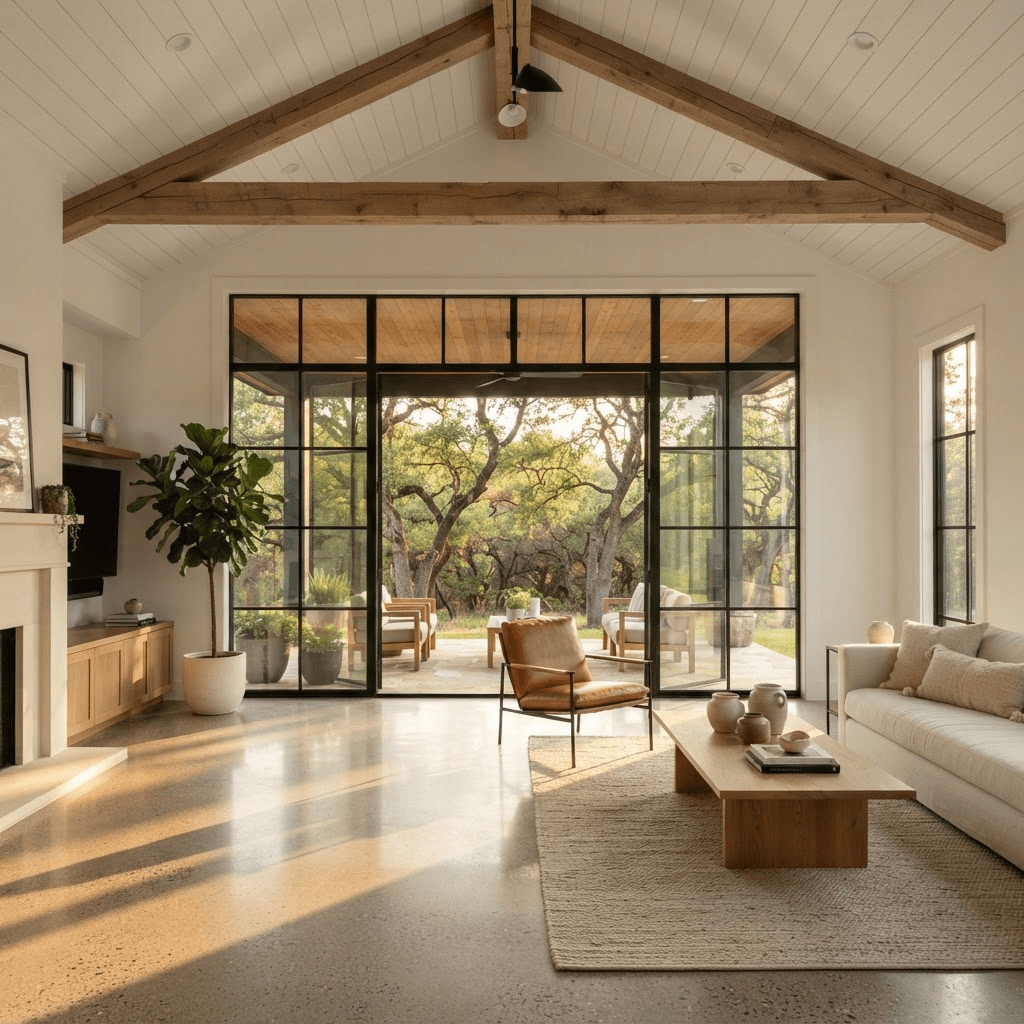
What a Home Addition Costs in Georgetown
Additions are priced by what's under the floor and over the ceiling, not just square footage. A bump-out that cantilevers off an existing floor system is the cheapest square footage you'll ever add. A second story is the most expensive, because the existing foundation and framing have to be evaluated and often reinforced, and the house gets opened to the weather.
Budget by scope, then let the design set the number. For planning purposes in the Georgetown and Greater Austin market, conditioned living space typically runs in the $250–$450 per square foot range depending on finish level, foundation type and how much mechanical, electrical and plumbing work the addition pulls into the existing house.
If the addition includes a kitchen or a bathroom, our published ranges apply to that portion of the work: $45k–$70k for a kitchen in its existing footprint, $70k–$110k when the layout opens up and plumbing moves, and $110k+ for a studs-out high-end kitchen with custom cabinetry. Bathrooms are priced the same way — by fixture count, tile work and whether drains move.
- Bump-out (50–150 sq ft): smallest footprint, no new foundation in many cases
- Single-story room addition (300–700 sq ft): new slab or pier foundation, new roof tie-in
- Primary suite addition with bath: adds plumbing runs, often a new water heater or manifold
- Second-story addition: structural review of existing foundation and walls, new stair, full re-roof of the tie-in
- Garage conversion or detached ADU: often the lowest cost per square foot when the shell already exists
Permits and Inspections in Georgetown
Georgetown sits in Williamson County, and homes inside the city limits are permitted and inspected by the City of Georgetown. Homes outside the city limits — and there are plenty on acreage around Georgetown — fall under Williamson County, which means septic and on-site sewage facility review if you're adding bedrooms or bathrooms.
Either way, we pull the permits. Additions require a residential building permit with stamped plans, and depending on the scope, structural engineering for the foundation and any second-story framing. Plan review, zoning setbacks, impervious cover limits and HOA approval all happen before we schedule demolition. In older neighborhoods near the Square, there may be historic overlay review on top of standard plan review.
We run the same permitting process for City of Austin projects, so the code requirements, energy code compliance and inspection sequencing are familiar territory. Inspections on an addition typically include foundation/pre-pour, framing, rough electrical, rough plumbing, rough mechanical, insulation, and final.
- Permit and plan review handled by us, not handed back to you
- Structural engineering coordinated where the scope requires it
- Setback, impervious cover and HOA review resolved during design
- Septic review through Williamson County for homes outside city limits
- We're on site for every inspection
How Our Fixed-Price Design-Build Process Works
We design it, price it, permit it, and build it under one contract. That matters on an addition more than on any other project, because the handoff between architect and builder is where most additions blow their budget.
Design comes first. We measure the house, work out the layout, pick the finishes and build a scope document that spells out exactly what's included — framing, windows, roofing, HVAC capacity, electrical, flooring, trim, paint. Then we hand you a fixed price in writing. That number doesn't move unless you change the scope or we open a wall and find something nobody could have seen.
Once the permit is issued, we demo and build with our in-house carpenters. Same crew, start to finish. Workmanship is backed by a 5-year warranty, and financing is available if you'd rather not tie up cash.
Timeline: What to Expect
Design and permitting happen before demolition, so the construction calendar we hand you is the one we build to. Plan on several weeks for design and plan review before a shovel moves — that's normal, and it's what keeps the build on schedule.
For construction itself: a bathroom inside an addition runs 3 to 5 weeks of that total, a kitchen 6 to 10 weeks, and a whole-home renovation 4 to 8 months. A typical single-story Georgetown room addition lands in the middle of that range once foundation cure time, framing, inspections and finish work are stacked up. Second-story additions run longer because the house has to be dried in before interior work restarts.
- Design and scope development
- Fixed price in writing, contract signed
- Permit submittal and plan review (City of Georgetown or Williamson County)
- Foundation, framing, dry-in
- Rough MEP, inspections, insulation, drywall
- Finishes, final inspection, walkthrough and warranty
How to Choose an Addition Contractor in Georgetown
An addition touches the existing house's structure, roof, electrical panel and HVAC load. Ask every bidder how they're handling all four. If a contractor can't tell you whether your 20-year-old panel has capacity for the new space, they haven't priced the job.
Compare contracts, not just numbers. An allowance-heavy estimate looks cheaper on paper and gets expensive later. Ask for a fixed price tied to a written scope, ask who actually swings the hammer, and ask what the warranty covers and for how long.
- Fixed price in writing before demolition, not a range
- Written scope listing materials and finish levels, not open allowances
- Permits pulled by the contractor under their license
- In-house carpenters rather than a rotating sub crew
- A written workmanship warranty — ours is 5 years
Georgetown homeowners also ask
Do I need a permit for an addition in Georgetown?
Yes. Any addition that adds conditioned square footage requires a residential building permit with plans, and usually structural engineering. Inside city limits that goes through the City of Georgetown; outside city limits it's Williamson County, which adds septic review if you're adding bedrooms or baths. We handle the submittal, plan review and inspections.
Is a second-story addition cheaper than building out?
Usually not. Going up avoids a new foundation and preserves yard space, but it requires structural evaluation of the existing foundation and walls, a new stair, a roof tear-off and tie-in, and the house being dried in before interior work resumes. Building out is typically the lower cost per square foot unless your lot or setbacks won't allow it.
Can the fixed price change during construction?
Only if you change the scope, or if we open a wall and find a hidden condition nobody could have seen from the outside — old wiring, rot, a foundation issue. Everything else is locked. That's the point of pricing after design instead of before it.
How long will my family be living in a construction zone?
On most Georgetown room additions, the new space is framed outside the existing wall, so the house stays sealed until we cut the opening late in the schedule. If the addition includes a kitchen, plan on 6 to 10 weeks for that portion; a bathroom runs 3 to 5 weeks. We give you the construction calendar before demo starts.