Home Additions in Cedar Park, TX: Costs & Permits 2026
A home addition in Cedar Park means adding conditioned square footage under a new or extended roofline — a bump-out, a full room addition, or a second story over an existing slab. Most Cedar Park additions land between $350 and $550 per square foot built, depending on how much foundation, roof and mechanical work the design requires. Home Remodel Pro designs and permits the addition first, then hands you a fixed price in writing before a single wall comes down.
Already planning a home addition? Get a real price for your house →
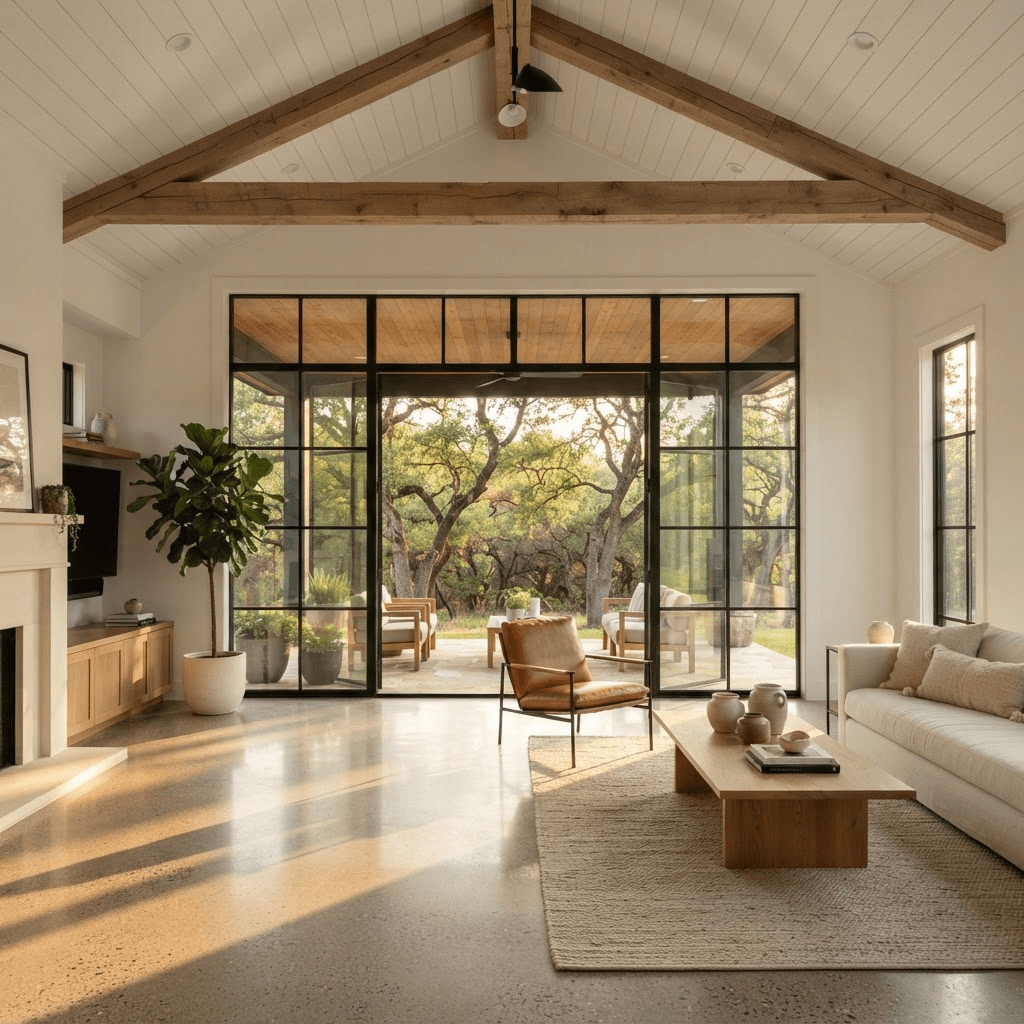
What a Cedar Park home addition costs
Additions price by square foot, and the biggest cost drivers are foundation, roof tie-in and whether you're moving plumbing. A 120-square-foot bump-out off a dining room is a different animal than a 500-square-foot primary suite with a full bath.
These are planning ranges to help you budget. Once we've drawn the addition and specified materials, you get one fixed number in writing — not an allowance-stuffed estimate that moves later.
- Bump-out (80–200 sq ft, no new plumbing): roughly $45k–$95k
- Room addition (250–500 sq ft, slab-on-grade): roughly $110k–$250k
- Primary suite addition with full bath: typically $180k–$320k
- Second-story addition: usually $400–$600 per sq ft, because the existing foundation and framing have to be evaluated and often reinforced
- Add a kitchen into the addition and our published Austin kitchen ranges apply: $45k–$70k in an existing footprint, $70k–$110k when the layout opens and plumbing moves, $110k+ for studs-out with custom cabinetry
Permits and inspections in Cedar Park
Cedar Park sits in Williamson County and runs its own building department, so an addition there is reviewed and inspected by the City of Cedar Park — not Travis County or the City of Austin. We pull City of Austin permits every week for projects inside the city limits, and we run the same process north of the line in Cedar Park: stamped plans, zoning and setback review, then the inspection sequence.
Expect plan review to take a few weeks before anything is issued. Your addition has to clear setbacks, lot coverage and impervious cover limits, and if your neighborhood has an HOA — common across Cedar Park subdivisions like Buttercup Creek, Ranch at Brushy Creek and Twin Creeks — architectural committee approval runs in parallel with the city review.
Inspections follow the build: foundation and plumbing rough before the pour, framing and mechanical rough before insulation, then final. Second-story additions usually require an engineer's letter on the existing foundation and framing. We schedule all of it and meet every inspector on site.
How our fixed-price design-build process works
Design and permitting happen before demolition. That order matters, because it's the only way to give you a real number and a real calendar instead of a guess that drifts.
Here's the sequence on a Cedar Park addition:
- Walkthrough and budget conversation at your house, with the ranges above on the table
- Design agreement — we measure, draw the addition, and work the plan until the layout and the budget agree
- Selections and specifications: windows, siding, flooring, cabinetry, fixtures, all picked and priced
- Fixed price in writing, plus a construction calendar with start and finish dates
- Permit submittal to the City of Cedar Park and HOA review
- Construction with our in-house carpenters, weekly updates, and a 5-year workmanship warranty when we hand it back
How long an addition takes
Design and permitting usually run 8 to 14 weeks before construction starts. Build time depends on scope: a bump-out is typically 2 to 3 months on site, a full room addition 4 to 6 months, and a second story 6 to 9 months because the house has to be weathered in before interior work begins.
For reference on the interior work inside an addition, a bathroom is typically 3 to 5 weeks, a kitchen 6 to 10 weeks, and a whole-home renovation 4 to 8 months. The construction calendar we hand you is the one we build to.
Choosing a contractor in Cedar Park
Additions touch structure, foundation and the existing roof, so the risk of a vague contract is higher than on a cosmetic remodel. Ask any contractor you're interviewing these questions before you sign.
Fixed-price contracts, in-house carpenters, a 5-year workmanship warranty and financing are standard on every project we run — in Cedar Park and across Greater Austin.
- Is the price fixed in writing, or is it a cost-plus estimate with allowances?
- Who pulls the permit and meets the inspectors — the contractor or the homeowner?
- Are the framers and finish carpenters employees or day-rate subs?
- What does the workmanship warranty cover, and for how long?
- Can I see the construction calendar before I sign?
Cedar Park homeowners also ask
Do I need a City of Austin permit for a Cedar Park addition?
No. Cedar Park is its own municipality in Williamson County and issues its own building permits. We handle City of Austin permitting for projects inside Austin city limits and run the equivalent submittal and inspection process with the City of Cedar Park for your address. Either way, we file it and we meet the inspectors.
Is a second story cheaper than building out?
Usually not in Cedar Park. Building out onto the lot needs a new foundation but keeps the work simple. Going up means an engineer has to verify the existing slab and framing can carry the load, the roof comes off, and the house needs temporary weather protection. Second stories typically run $400–$600 per square foot versus $350–$550 for a ground-floor addition. Building up makes sense when your lot is tight or you're protecting backyard space.
Can I live in the house during the addition?
Most of the time, yes. An addition is built outside the existing walls, so we keep the connection point sealed until we're ready to open it. The disruptive stretch is tying in — cutting the opening, running HVAC and electrical to the new space — and that's usually a week or two. If the addition includes a new kitchen or takes out your only bathroom, we'll tell you upfront and plan around it.
What happens if something unexpected turns up mid-project?
Our price is fixed in writing before demolition, so standard surprises — a framing detail, a line that has to be rerouted — are ours to solve, not a change order. The only things that change the number are changes you ask for, or a genuine code-required item nobody could see behind a wall. We price those in writing and you approve them before we proceed.