Garage Conversion & ADU in Kyle, TX: 2026 Cost Guide
In Kyle, converting an attached garage into finished living space typically runs $45,000–$75,000 for a bedroom, office or flex room, and $75,000–$115,000 once you add a full bathroom and a kitchenette. A detached ADU built from the slab up is a bigger project — plan on $160,000–$300,000+ depending on size and finish. Below is what moves a Kyle project up or down those ranges, how the permit process works here, and how long it actually takes from the first site visit to the final inspection.
Already planning a garage conversion or ADU? Get a real price for your house →
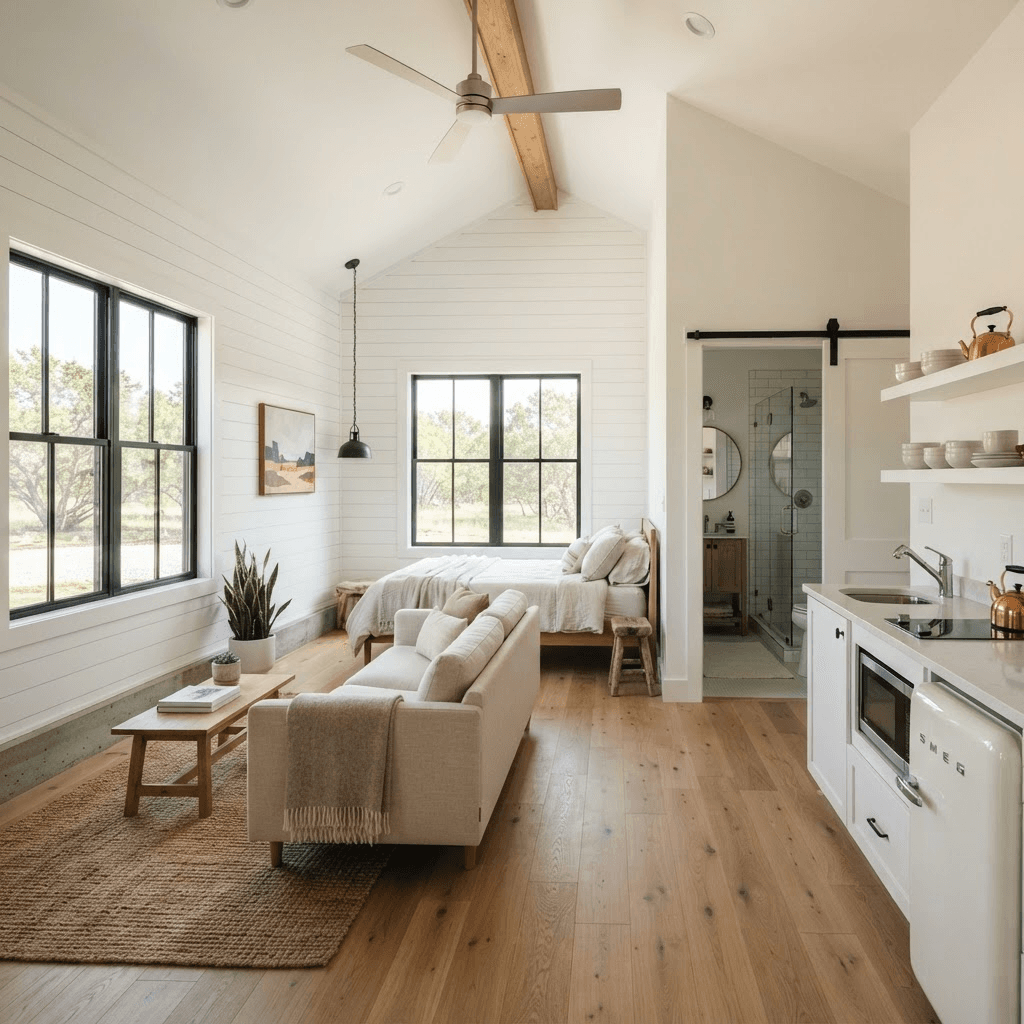
What a garage conversion or ADU costs in Kyle
We quote these three ways, because they are three different jobs. A conversion that keeps the existing slab, walls and roof is the least expensive path to finished square footage. A detached ADU is a small house — foundation, framing, roof, its own service runs — and it prices like one.
Every number below is a range we price against before we write a fixed-price contract. Once the drawings are done and the scope is set, you get one number in writing and that is the number you pay unless you change the scope.
- Conditioned flex space — $45,000–$75,000. Insulated and drywalled walls and ceiling, new flooring over the existing slab, electrical, a mini-split or an extension of the HVAC system, new window(s) and an exterior wall where the garage door was, trim and paint.
- Conversion with a bathroom — $75,000–$115,000. Adds a full bath and often a kitchenette, which means drain lines cut into the slab, a vent stack, supply lines and a water heater. The plumbing is the cost driver, not the fixtures.
- Detached ADU — $160,000–$300,000+. A new slab, framing, roof, siding, windows, a full kitchen and bath, HVAC, and utility runs from the house or the meter to the new structure. Price scales with square footage and with how far the new building sits from existing services.
- Garage replacement or carport — $12,000–$35,000 if you want covered parking back after the garage becomes living space.
What moves the price up or down
Two Kyle houses on the same street can price $20,000 apart for the same floor plan. These are the items that do it.
If you want to land at the low end of a range, keep the plumbing where it already is, keep the ceiling flat, and pick stock cabinetry and mid-grade finishes. If you want the high end, that is fine too — just decide before we price it, not after demolition.
- Plumbing distance. A bathroom placed on the wall nearest the existing sewer line costs less than one placed on the far side of the slab. Every foot of trenched concrete adds labor and patching.
- Slab elevation. Many garage slabs sit lower than the house floor and slope toward the door. Leveling that with a poured topping or a framed floor adds $3,000–$9,000.
- Electrical capacity. Older panels and panels already at capacity may need a sub-panel or a service upgrade before new circuits go in — typically $2,500–$6,500.
- HVAC approach. A ductless mini-split for one room usually runs $4,500–$8,500 installed. Tying into the existing system is only sensible if the equipment has capacity for the extra load.
- Exterior match. Closing the garage opening so it reads as original — matching brick, stone, stucco or siding, and matching the window style — costs more than a flat infill wall, and it is worth it on a street of similar elevations.
- Finish level. Tile selection, cabinetry, countertop material and plumbing fixtures can swing a bathroom build $8,000 or more on their own.
- Detached ADU utilities. Trenching water, sewer and power 60 feet across a back yard costs more than 15 feet. So does working around mature trees and existing irrigation.
What is particular about this work in Kyle
Much of Kyle's housing stock is newer production construction — slab-on-grade foundations, attached two-car garages facing the street, and HOA-governed subdivisions. That is good news for conversions: the framing is consistent, the garage is already under the main roof, and the utilities are close. It also means three things show up on nearly every project here.
First, if your neighborhood has an HOA, the architectural committee reviews exterior changes, and closing a garage opening is an exterior change. That review runs on its own calendar and we plan the schedule around it. Second, the garage is usually where the water heater, the furnace or air handler, the panel, the washer and dryer and the irrigation controller all live. Those have to go somewhere, and relocating them is real scope, not a detail. Third, parking. Taking a two-car garage out of service changes how many vehicles fit on the property, and that affects both HOA review and the city's review of your plans.
On the building side, Central Texas clay soils move with our wet-dry cycles, and summers here put a long, hard load on cooling equipment. We insulate and air-seal converted space to the same standard as the rest of the house rather than treating it as a garage with drywall on it, and we detail the new exterior wall and any new slab work with drainage in mind — this area gets its rain in heavy bursts rather than evenly through the year.
Permits and inspections for a Kyle property
Turning a garage into living space, or putting a second dwelling on your lot, is permitted work. If your home is inside the Kyle city limits, plans go to the city's building and development services department; if you are outside the city, the review happens at the county level. We handle the permit application, the drawings and the inspection scheduling as part of the contract, and we work in the City of Austin permitting system for our Austin-area clients as well.
What is allowed on your specific lot — whether a detached unit is permitted, how big it can be, how far it has to sit from the property lines, how parking is counted, and what is required for openings, egress and ceiling height — is decided by the permit office reviewing your address and your plans. We do not guess at it. If any framing is altered or a new structure goes up, a licensed engineer provides the structural design and the permit office reviews it. That sequence protects you more than any opinion a contractor gives you at the kitchen table.
Budget for permit and review fees as a line item. For a conversion, fees in this area typically run $600–$2,500 depending on the valuation and the scope; a detached ADU with its own utility connections is higher, and tap or impact fees can apply when a new dwelling is added. Inspections happen in stages — typically rough-in for framing, electrical, plumbing and mechanical, then insulation, then a final. We schedule each one and meet the inspector on site.
- Ask for the permit number once it is issued and keep it with your closing documents.
- Keep the approved plan set — it matters at resale, and an appraiser will ask whether the added square footage was permitted.
- If you plan to rent the unit, confirm the rules for your property with the city before design starts, not after framing.
A realistic timeline, week by week
Design and permitting happen before anything is demolished, so the construction calendar we hand you is the one we build to. Here is how the weeks usually fall for a Kyle project.
Attached garage conversion: 4–8 weeks of design, engineering where needed, HOA review and permitting, then 6–12 weeks of construction. A conversion with a full bathroom lands at the long end, because the slab work and plumbing rough-in have to be inspected before anything closes up.
Detached ADU: 8–14 weeks of design, engineering and permitting, then 5–8 months of construction. That is the same order of magnitude as the 4–8 months we quote for a whole-home renovation, which is the right way to think about it — an ADU is a small house.
For comparison, a bathroom inside your existing home runs 3–5 weeks of construction and a kitchen 6–10 weeks. We do not promise a start date before a contract is signed and the permit is in hand.
How our fixed-price design-build process works
We measure, design, permit and build with our own crews, so there is one contract and one company accountable for the result. Here is the sequence.
1. Site visit. We walk the garage or the back yard, look at the panel, the water heater, the sewer cleanout location and the roofline, and talk through what you want the space to do. 2. Design and scope. Drawings, a fixture and finish schedule, and engineering if the structure is being altered or a new building is going up. 3. Fixed price in writing. One number, a defined scope, and a payment schedule — before demolition. 4. Permitting. We submit, respond to review comments, and handle HOA submittals where they apply. 5. Construction. In-house carpenters, a posted schedule, and inspections scheduled at each stage. 6. Final inspection and walkthrough, backed by our 5-year workmanship warranty. Financing is available if you would rather not pay from cash.
When you interview any contractor for this work in Kyle, ask these questions and compare the answers side by side.
- Is this a fixed price or an estimate, and what specifically is excluded?
- Who pulls the permit, and in which jurisdiction is my address?
- Where will the water heater, HVAC equipment, electrical panel and laundry go once the garage is finished space?
- Is an engineer providing the structural drawings, and are the engineering fees in the price?
- How will the new exterior wall match the existing brick, stone or siding?
- Are the crews employees or subcontracted, and who is on site daily?
- What does the workmanship warranty cover, and for how long?
- What happens to the price if the inspector requires something the drawings did not show?
Kyle homeowners also ask
Does a garage conversion add to my home's square footage in Kyle?
Permitted, conditioned living space is generally counted as finished square footage by appraisers, which is why the approved plan set and the final inspection record matter. Keep both. Unpermitted conversions are the ones that cause problems at resale, and they are the reason we put permitting ahead of demolition on every project.
Can I rent out an ADU on my Kyle property?
Whether a second dwelling is permitted on your lot, and how it can be used, is decided by the city or county reviewing your address — and your HOA may have its own rules. Confirm that before design starts. We will submit the plans and handle the permit process, but the jurisdiction makes the call on what your lot allows.
Do I have to give up all my parking?
Not necessarily. Many Kyle homeowners convert the garage and add a carport or a detached garage behind it, typically $12,000–$35,000. Parking counts are part of what the city reviews when the plans go in, so we design the parking solution at the same time as the conversion rather than bolting it on later.
How much does the bathroom add to a garage conversion?
Adding a full bath typically moves a conversion from the $45,000–$75,000 range into $75,000–$115,000. The cost is in cutting and patching the slab for drain lines, running supply and vent, and the inspections that go with it — not the fixtures. Placing the bath near the existing sewer line keeps it at the lower end.
Check it with Kyle’s own pages
Permit rules and fees change, and the office that issues the permit is the authority on them, not this guide. These are its pages.