Garage Conversion & ADU in Leander, TX: 2026 Cost Guide
In Leander, converting an attached two-car garage into finished living space typically runs $60,000–$110,000, and a detached ADU in the backyard usually lands between $180,000 and $350,000 depending on size and finish. The spread comes down to plumbing, HVAC, foundation work and how much of the exterior has to change. Below is what drives the number, how permitting works in Leander and Williamson County, and the week-by-week sequence from first visit to final inspection.
Already planning a garage conversion or ADU? Get a real price for your house →
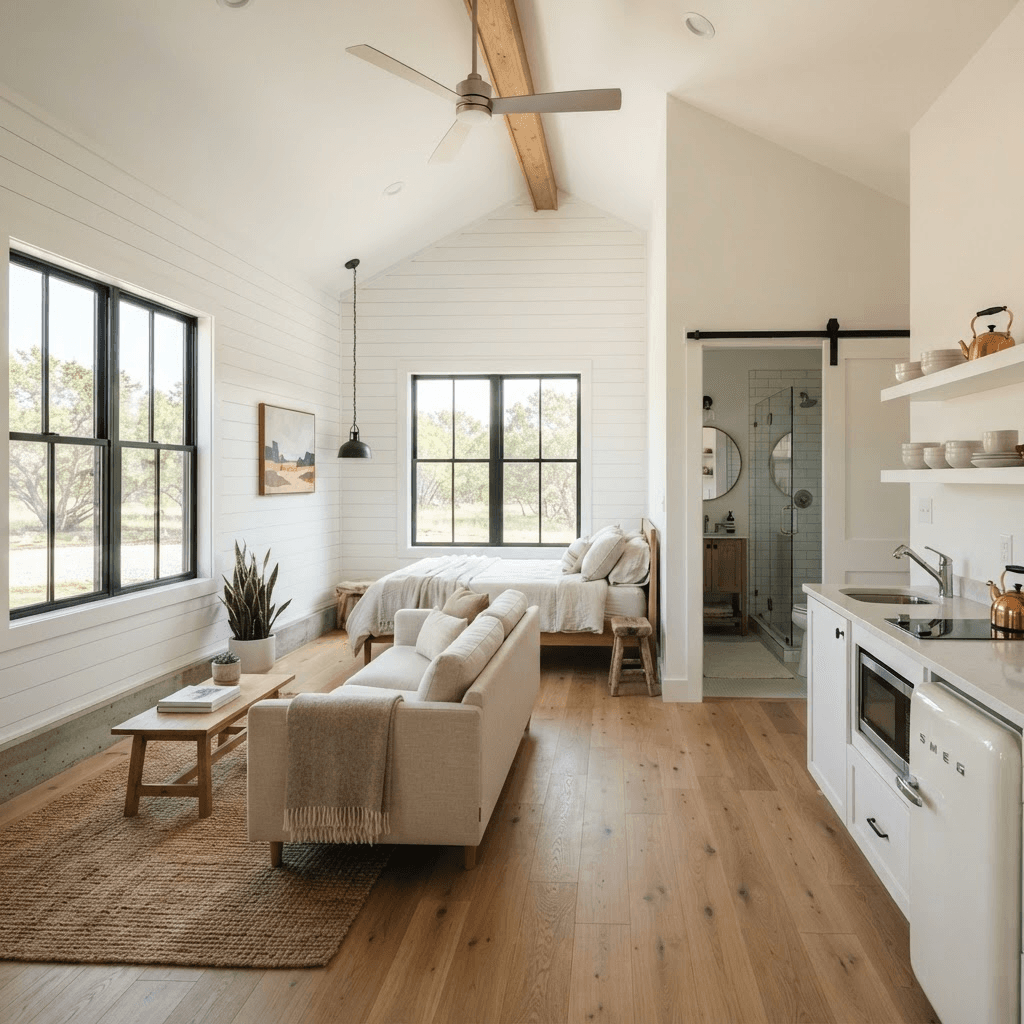
What a garage conversion or ADU costs in Leander
Two different projects get lumped under one search term, and they do not cost the same thing. A garage conversion reuses a slab, three walls and a roof you already own. A detached ADU is a small house — foundation, framing, roof, its own utility connections — and it is priced like one.
Here are the ranges we work in. Every one of these becomes a single fixed price in writing before demolition, not an allowance-stuffed estimate that creeps.
- $60,000–$85,000 — Garage converted to a flex room, office, gym or bedroom with a closet. Insulation, drywall, flooring, new window and exterior door, dedicated HVAC, electrical, and infill where the garage door was.
- $85,000–$110,000 — Garage converted to a suite with a full bathroom and a kitchenette. Plumbing has to be cut into the slab, a water heater and ventilation added, and the exterior face rebuilt to read like the rest of the house.
- $180,000–$260,000 — Detached ADU roughly 400–650 sq ft: studio or one-bedroom, full bath, kitchen, its own foundation, roof and utility runs across the yard.
- $260,000–$350,000+ — Detached ADU roughly 700–900 sq ft, one or two bedrooms, higher-end cabinetry and appliances, covered porch, or a design that has to match a newer stone-and-stucco elevation closely.
What moves the price up or down
Most of the swing in a Leander bid is decided in the first two weeks of design, not at the finish-selection stage. These are the items that move a project thousands of dollars in either direction.
- Plumbing. Adding a bathroom to a garage means trenching the existing slab and tying into the main line. Expect $8,000–$18,000 for that work alone, more if the sewer line runs away from the garage side of the house.
- HVAC. Extending the existing system into new conditioned space is sometimes workable; often a dedicated mini-split is the better answer at $4,500–$9,000 installed. A licensed mechanical designer sizes it, not a rule of thumb.
- Electrical service. A kitchenette, an electric water heater and a mini-split can push an older panel to its limit. A service or panel upgrade typically runs $3,000–$7,500.
- The garage door opening. Infilling it with framing, insulation, siding or stone and a window that matches the street-facing elevation usually costs $6,000–$14,000. Matching stone and stucco on 2000s-era Leander elevations costs more than matching Hardie.
- Floor height and moisture detailing. Garage slabs are usually poured lower than the house slab and sloped toward the door. Leveling, new flooring and proper detailing at the old door line is normal scope, not an extra we discover later.
- Site access for a detached ADU. If a concrete truck, lumber delivery and excavator can reach the backyard through a side gate, you save real money. Tight lots with no side access and utilities that have to be bored under a driveway add $10,000–$25,000.
- Whether you are renting it out. A unit intended for rental income usually gets more durable finishes, separate metering discussions with the utility, and its own entry path — all of which belong in the drawings before pricing.
What is specific about this work in Leander
Most Leander housing stock is newer than Austin's core — largely 1990s through 2020s subdivisions off US 183, Ronald Reagan and Crystal Falls Parkway. That is mostly good news for a conversion: slab-on-grade foundations, modern framing, and an attached two-car garage on nearly every plan. Wiring and plumbing are usually in reasonable shape, so the budget goes into new work rather than correcting old work.
Two Leander-specific things come up on almost every job. First, HOAs and recorded deed restrictions. A large share of Leander neighborhoods are HOA-governed, and architectural committees often have opinions about losing a street-facing garage door, about detached structures, and about rental use. Pull your HOA documents before you spend money on design, and plan on an architectural review submittal running in parallel with permitting.
Second, the lot and the soil. Hill Country lots west of 183 can mean caliche and limestone close to grade, which affects trenching and foundation cost for a detached ADU. A geotechnical report and a licensed engineer's foundation design settle that — nobody should guess at it from the curb. Summer heat is the other constant: a converted garage sits against an uninsulated attic and a west-facing wall more often than not, so insulation, air sealing and correctly sized cooling are where this project succeeds or fails.
Permits and inspections
Most Leander addresses are inside the City of Leander, in Williamson County; some nearby addresses fall in unincorporated Williamson County or in another jurisdiction. The first thing we do is confirm which authority reviews your address, because the submittal package and the inspection sequence differ.
Whether a particular structure, use or setback is approvable at your address is determined by the permit office, and anything touching framing, foundations or the removal of a wall is determined by a licensed engineer. We do not make those calls and neither should a contractor you are interviewing. What we do is handle the submittal: drawings, engineering, the application, review comments and inspection scheduling, for City of Austin projects and for Leander-area jurisdictions alike.
Budget for permit, review and utility-related fees in the $1,500–$6,000 band for a garage conversion and $4,000–$12,000 for a detached ADU, with impact or utility connection items being the main variable. Those figures sit inside the fixed-price contract so they are not a surprise later. Review time in a growing city is real: plan on roughly 4 to 10 weeks from submittal to issued permit, plus HOA review running alongside it.
A realistic timeline, in weeks
Design and permitting happen before demolition. That is the whole point — the construction calendar we hand you is the one we build to, because the drawings are finished, the engineering is done and the permit is in hand before the first wall opens.
- Week 1: On-site visit in Leander. We measure, look at the panel, the water heater, the attic and the sewer cleanout location, and talk about how you intend to use the space.
- Weeks 2–5: Design and engineering. Floor plan, elevations, structural and MEP coordination, finish selections. You see the scope in writing, line by line, and you get one fixed price before anything is signed.
- Weeks 4–12: Permit submittal, review comments and HOA architectural review, usually overlapping. Nothing is demolished during this stage.
- Weeks 1–10 of construction (garage conversion, no bath): demo and prep, framing and door infill, rough electrical and HVAC, inspections, insulation and drywall, trim and paint, flooring, fixtures, final inspection.
- Weeks 1–14 of construction (garage conversion with bath or kitchenette): add slab trenching, under-slab plumbing and its inspection, cabinetry and countertop lead time.
- Months 4–7 of construction (detached ADU): site work and foundation, framing and dry-in, rough trades, inspections, insulation and drywall, cabinets, finishes, utility connections and final inspection.
- Total, start to finish: roughly 4 to 7 months for a garage conversion and 7 to 12 months for a detached ADU, counting design and permitting.
How our fixed-price design-build process works — and what to ask any contractor
We design it, we price it, and our own carpenters build it. One contract, one number, one phone to call. Changes only happen through a signed change order with a price on it, so the figure at the top of your contract is the figure at the end unless you choose to change something. Work is backed by a 5-year workmanship warranty, and financing is available if you would rather not pay from savings.
If you are interviewing other builders in Leander, these questions separate a real proposal from a brochure:
- Is this a fixed price or an estimate with allowances? Which line items are allowances, and what happens when they are exceeded?
- Who prepares the drawings and who stamps the engineering? Is that cost inside the number or added later?
- Who submits the permit application and attends inspections — me or you?
- Are the carpenters your employees or subcontracted crews rotating off other jobs?
- What is the written workmanship warranty, in years, and what does it exclude?
- What is the construction calendar in weeks, and what specifically would extend it?
- How are change orders priced and approved — before the work or after?
What to do next
Three things get you a real number instead of a guess. One: pull your HOA documents and read the architectural review and rental sections. Two: find your sewer cleanout and your electrical panel, and take photos of both plus the garage interior and the yard where an ADU might go. Three: decide the honest use — guest suite, office, long-term rental — because that decision changes the plumbing, the entry and the finish level more than any other choice you make.
Then book an on-site visit. We walk the house, talk through what is realistic on your lot, and put a fixed price in writing before any work starts.
Leander homeowners also ask
Can I convert my Leander garage into a rental apartment?
Whether a separate dwelling unit or a rental use is approvable at your specific address is decided by the permit office with jurisdiction over your property, and your HOA documents may address it separately. We confirm your jurisdiction, prepare the drawings and handle the permit submittal and inspections. Plan on pulling your HOA paperwork early, because architectural review can run longer than you expect.
Do I have to give up parking, and does that hurt resale in Leander?
Most Leander conversions take the two-car garage, which means parking moves to the driveway. Buyers in newer subdivisions do notice a missing garage, which is why we rebuild the street-facing elevation with siding or stone and a correctly proportioned window rather than an obvious infill panel. If keeping covered parking matters to you, a detached ADU in the backyard or a conversion of one bay is worth pricing instead.
How much does it cost to add a bathroom to a garage conversion?
The bathroom itself typically adds $20,000–$35,000 to a conversion, of which $8,000–$18,000 is cutting and trenching the slab for drain lines and tying into the main. The exact number depends on how far the garage sits from the existing sewer line and whether the water heater and ventilation can share existing runs.
Will you give me a price before I commit to the full project?
Yes. We do the on-site visit and the design work first, then hand you one fixed price in writing covering construction, engineering and permit fees, before any demolition happens. After that, the price only changes if you sign a change order for something you asked to add.
Check it with Leander’s own pages
Permit rules and fees change, and the office that issues the permit is the authority on them, not this guide. These are its pages.