Garage Conversion & ADU in Buda, TX: 2026 Cost Guide
In Buda, a straightforward attached garage conversion — insulated, conditioned, finished as a bedroom, office or flex room — typically runs $45,000 to $75,000, and a conversion with a full bath and kitchenette typically runs $75,000 to $120,000. A detached, new-build ADU on its own slab usually starts around $180,000 and runs past $300,000 depending on size and finish. We give you a fixed price in writing before demolition starts, and we handle the permit application with the office that has jurisdiction over your address.
Already planning a garage conversion or ADU? Get a real price for your house →
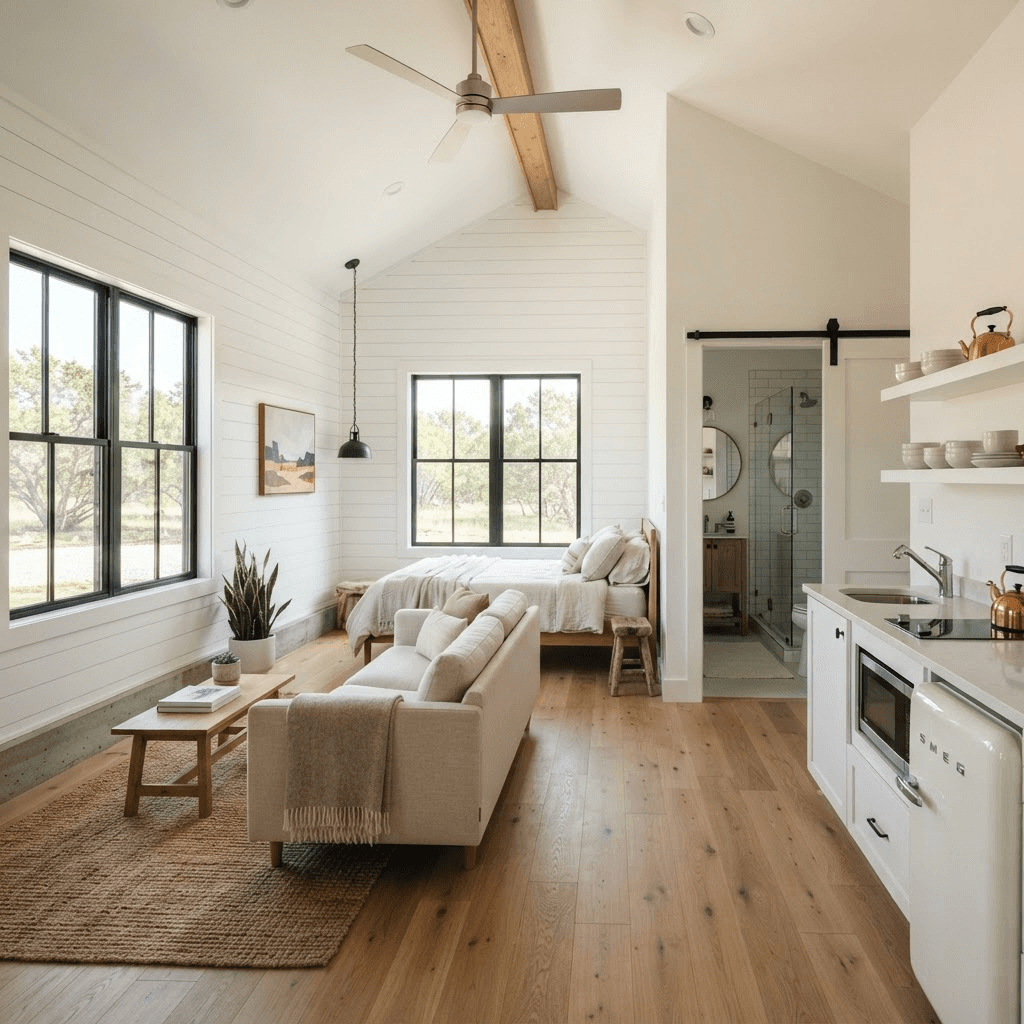
What a garage conversion or ADU costs in Buda
Garage conversion pricing splits cleanly by how much plumbing and mechanical work is involved. Finishing the box — framing the old door opening, insulating the walls and roof, leveling and finishing the slab, drywall, electrical, flooring, trim and conditioned air — is the base scope. Every fixture you add past that moves the number.
Here is how we price the three common versions in Buda, and a detached unit for comparison:
- Conditioned flex room, office or bedroom, no plumbing: $45,000–$75,000. Includes infill of the garage door opening, insulation, drywall, electrical, flooring, trim, paint and an HVAC solution.
- Conversion with a full bathroom and kitchenette: $75,000–$120,000. Adds drain lines cut into the slab, supply lines, a water heater, exhaust ventilation and cabinetry.
- Full attached ADU with its own entrance, kitchen, bath and laundry: $120,000–$180,000. Kitchen scope inside it follows our published kitchen ranges — $45k–$70k for cabinets, counters, lighting and fixtures in a compact footprint.
- Detached new-build ADU, roughly 500–900 sq ft: $180,000–$320,000+. New slab, framing, roof, windows, separate utility runs, site work.
- Keeping a garage bay: a partial conversion that preserves one parking bay runs at the lower end of the first two ranges but needs a firewall detail and a new wall — budget $8,000–$15,000 for the separation work itself.
What moves your number up or down
Two houses on the same Buda street can land $30,000 apart on the same square footage. These are the variables that do it.
Ask for each of these to be priced as a line item, not folded into a lump allowance you can't see.
- Slab condition and height. Garage slabs are usually poured lower than the house slab and sloped toward the door. Raising and leveling the floor, or building an insulated subfloor over it, typically adds $4,000–$9,000.
- Plumbing runs. Cutting and trenching the slab for a bathroom drain, then tying into the main line, typically adds $9,000–$18,000. How far the garage sits from the existing stack drives that.
- HVAC approach. A dedicated mini-split for one room typically runs $4,500–$8,000 installed. Extending the main system is sometimes possible but depends on whether the existing equipment has capacity, which we check before pricing.
- Electrical capacity. If the panel is full, a subpanel typically runs $2,000–$4,500, and a service upgrade more. Many Buda subdivision homes from the 1990s and 2000s have room; older homes near downtown often do not.
- Windows and exterior finish. Infilling the garage door opening with siding, stone or stucco to match the rest of the elevation, plus two windows, typically runs $7,000–$14,000. Matching 20-year-old stone is the part people underestimate.
- Separate entry and egress. A new exterior door, landing and path typically adds $3,500–$7,000.
- Finish level. Tile versus LVP, stock versus custom cabinetry, quartz versus laminate — the gap between a rental-grade and a high-end interior on the same floor plan is routinely $20,000 or more.
- Detached only: site work. Trenching water, sewer and power across the yard, plus a new driveway or path, typically adds $15,000–$40,000 depending on the run length and what's in the way.
What's particular about this work in Buda
Most of the garages we convert in Buda sit under newer subdivision homes — attached two-car garages on slab-on-grade foundations, built from the 1990s onward, in neighborhoods off FM 1626, FM 2001 and the Main Street corridor. That's generally good news: the framing is modern, the roof lines are simple, and the garage is usually attached directly to conditioned space, which keeps HVAC and plumbing runs short.
The Central Texas clay soil is the thing to respect. Garage slabs move, and a slab that has cracked or heaved needs to be assessed before anyone prices flooring over it. If we see movement, we bring in a licensed engineer — an engineer and the permit office decide what the slab and any framing changes require, not us and not you.
Climate drives the mechanical scope. A Buda garage is an uninsulated oven from June through September. Converting it properly means insulating the walls, the ceiling or roof deck, and the old garage door opening, then sizing cooling for a room with a lot of exterior surface. Skipping insulation to save money produces a room nobody uses in August.
Two local items to check early. First, many Buda subdivisions have HOA covenants that govern exterior changes — losing a visible garage door, adding a detached structure, or changing siding often needs architectural committee approval, and that review takes its own calendar time. Second, your address matters: homes inside Buda city limits are reviewed by the city, and homes in unincorporated Hays County go through the county. Properties on septic have additional review of the system's capacity before any new bathroom or kitchen is added. We confirm which applies to your parcel at the first visit.
Permits, inspections and who decides what
Changing a garage into living space is a permitted scope of work, and so is a detached ADU. We prepare and submit the application, carry it through review, and schedule the inspections. You do not chase paperwork.
What that typically involves: a submitted plan set showing the new floor plan, wall sections, insulation, electrical and mechanical layout; review by the jurisdiction with authority over your address; then inspections at the rough stage — framing, electrical, plumbing, mechanical — and again at final before the space is signed off. Permit and review fees for this kind of project typically run $800–$3,500 depending on scope and jurisdiction, and we show them as a line in your fixed-price contract rather than a surprise later.
A few decisions are not ours to make, and you should be suspicious of any contractor who tells you otherwise on a first visit. Whether a wall can be modified, what the slab needs, how setbacks and lot coverage apply to a detached unit, whether the unit may be rented, and whether a kitchen is permitted in the structure — a licensed engineer and the permit office decide those. We get the questions in front of them early, before you sign, so the answers shape the design instead of blowing it up mid-build.
Parking is the other item worth raising at the start. Converting both bays changes where cars go, and that can interact with both the jurisdiction's review and your HOA's rules. We raise it in design rather than at inspection.
Timeline: first visit to finished space
Design and permitting happen before demolition, so the construction calendar we hand you is the one we build to. We don't give start dates in a guide — but here is the realistic shape of the project in weeks.
Total: roughly 16–28 weeks from first visit to a finished attached conversion, and 9–14 months for a detached ADU. The construction half is predictable. The review half is where honest estimates vary, which is why we price and schedule it separately.
- Week 1: site visit. We measure, look at the panel, the slab, the HVAC equipment and the drain locations, and confirm your jurisdiction.
- Weeks 2–5: design and scope. Floor plan, elevations, finish selections, mechanical approach. This is where you make the choices that set the price.
- Week 5–6: fixed price in writing. One number, line-itemed, including permit fees and allowances that are real numbers rather than placeholders.
- Weeks 6–14: permitting and any HOA architectural review. These can overlap. Detached ADUs take longer here than attached conversions.
- Construction, attached conversion: 8–14 weeks. Demolition and slab prep, framing and door infill, rough-in and inspections, insulation and drywall, finishes, final inspection.
- Construction, conversion with a full bath and kitchen: 12–18 weeks. The bathroom portion alone follows our usual 3–5 week bathroom pace; the kitchenette or kitchen follows our 6–10 week kitchen pace, run concurrently where sequencing allows.
- Construction, detached ADU: 5–8 months, in line with a whole-home renovation at 4–8 months.
- Final week: punch list walkthrough, then the 5-year workmanship warranty paperwork.
How our fixed-price design-build process works, and what to ask any contractor
We design and build with in-house carpenters, which means the person who drew the wall is accountable to the person who frames it. Before any demolition, you get a fixed price in writing — not an estimate that drifts. Change orders exist only when you change your mind or when something behind the drywall genuinely isn't what the drawings showed, and they're written and signed before the work happens. Financing is available if you'd rather not pull the whole project out of savings.
The workmanship warranty runs 5 years. Permits are handled as part of the contract. If you're interviewing other builders in Buda, these are the questions that separate the ones who will finish from the ones who won't:
- Is the price fixed in writing before demolition, and what specifically triggers a change order?
- Who is holding the permit and scheduling the inspections — you, or me?
- Are the crews employees or subcontracted day to day? Who is on site every morning?
- How is the slab being assessed, and who makes that call if there's movement?
- What is the HVAC plan, with equipment sizing, not just 'we'll add a mini-split'?
- What are the allowances for flooring, tile, cabinets and fixtures, in dollars per square foot or per unit?
- What is the workmanship warranty, in years, and what does it exclude?
- What happens to the exterior where the garage door was, and how will the siding or stone be matched?
- Next step: get your parcel's jurisdiction confirmed and your HOA covenants pulled before you talk to anyone about design. Those two documents decide more about your project than any finish selection will.
Buda homeowners also ask
Can I rent out an ADU or converted garage in Buda?
Whether a unit may be rented, and whether a second kitchen is allowed in it, is determined by the jurisdiction with authority over your address — the City of Buda inside city limits, Hays County outside them — and by any HOA covenants on your lot. We get that question submitted during design, before you sign a fixed price, so the answer shapes the floor plan rather than stopping the job halfway. If your property is on septic, the system's capacity is reviewed before a new bathroom or kitchen is approved.
Is converting the garage cheaper than building a detached ADU?
Yes, substantially. A conversion uses an existing slab, walls and roof, so an attached conversion typically runs $45,000–$120,000 depending on whether you add plumbing. A detached new build starts around $180,000 and runs past $300,000 because you're paying for a foundation, framing, roof, windows and utility trenching across the yard. The trade-off is parking and separation — the detached unit gives you a genuinely independent space and keeps both garage bays.
Will I lose resale value by giving up the garage?
It depends on what you build and how it looks from the street. A conversion with proper insulation, a matched exterior where the door was, real windows and conditioned air reads as finished living space. One left with a flat infill panel, no insulation and a window unit reads as a converted garage and is priced that way. Budget $7,000–$14,000 for the exterior infill and windows — that line item is what decides which of the two you end up with. Keeping one bay as parking is also a workable middle path.
How long will my garage be unusable during construction?
For an attached conversion, construction runs 8–14 weeks, or 12–18 weeks if you're adding a full bathroom and kitchen. Plan on the garage being inaccessible for the whole of it, starting with demolition. Everything before construction — design, selections, the fixed price, permitting and any HOA architectural review — happens while you still have the garage, which is typically another 6–14 weeks. We clear the storage question at the first visit so you have a plan for whatever is currently living in there.
Check it with Buda’s own pages
Permit rules and fees change, and the office that issues the permit is the authority on them, not this guide. These are its pages.