Garage Conversion & ADU in Cedar Park, TX | 2026 Costs
In Cedar Park, converting an attached garage into finished living space typically runs $60,000 to $110,000, and a detached accessory dwelling unit built from the ground up generally starts around $180,000 and climbs past $300,000 with a full kitchen, covered porch and long utility runs. The spread comes down to three things: whether you add a bathroom, whether you add a kitchen, and how far the new space sits from your existing electrical panel and sewer line. We give you a fixed price in writing before demolition starts, so the number you sign is the number you pay.
Already planning a garage conversion or ADU? Get a real price for your house →
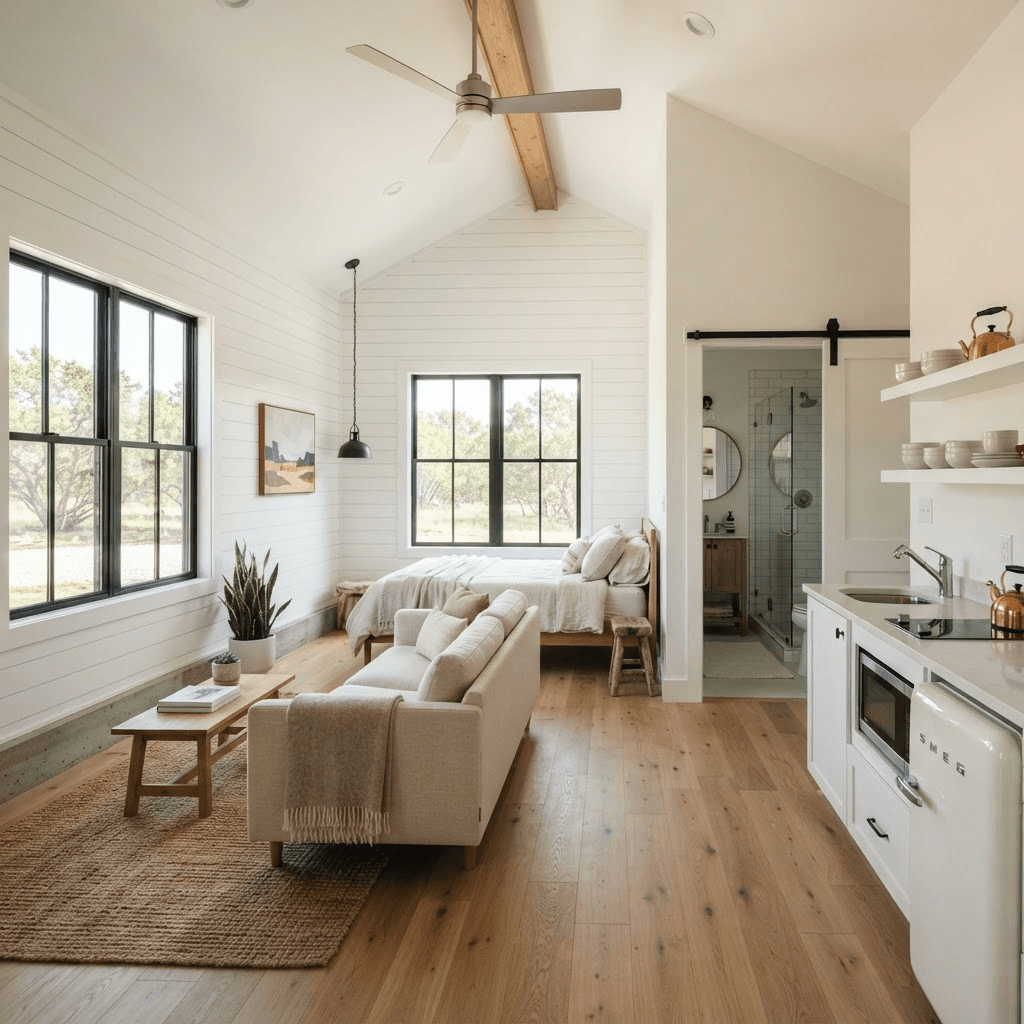
What a Cedar Park garage conversion actually costs
Most Cedar Park homes built in the last thirty years have a two-car attached garage on a slab that was never poured for living space. That means we're insulating walls that were left bare, raising the floor or leveling it, replacing the overhead door with a framed wall and windows, and extending HVAC that was sized for the original square footage. Those items are the real cost — not the paint and flooring people picture.
Here's how the ranges break down on the projects we price around Cedar Park, Leander and Brushy Creek. Every one of these is a fixed-price contract, not an allowance-heavy estimate that drifts.
A detached ADU in the backyard is a different animal. It's a new foundation, new roof, new service runs, and a separate permit and inspection track. Plan on $180,000 to $350,000 depending on size and finish level, with most one-bedroom units landing in the middle of that band.
- Basic conditioned room — office, gym, playroom, no plumbing: $60,000–$80,000
- Suite with a full bathroom and closet: $80,000–$110,000
- Full studio apartment with kitchenette, bath and separate entry: $110,000–$150,000
- Detached ADU, 400–800 sq ft, foundation to finish: $180,000–$350,000
- Add $8,000–$20,000 if the electrical panel needs an upgrade or the sewer tie-in is a long run
Permits and inspections in Cedar Park
Cedar Park is in Williamson County and runs its own building department — this is not a City of Austin job, and the rules are not the same. Your permit goes through Cedar Park Building Inspections, and the plan review looks at zoning first: lot size, setbacks, impervious cover, whether a second dwelling unit is allowed in your zoning district, and whether a kitchen can be installed in an accessory structure. Some Cedar Park neighborhoods allow a finished bonus room but not a rentable dwelling. We confirm that before you spend a dollar on design.
Expect inspections at framing, rough electrical, rough plumbing, rough mechanical, insulation and final. Energy code compliance matters here — a converted garage has to meet current insulation and window requirements, which is why we don't cut corners on the wall assembly. If you're in an HOA, and most Cedar Park subdivisions are, architectural review runs parallel to the city permit. We handle City of Austin permits every week and the same team pulls and manages permits for Cedar Park projects, including the HOA submittal package.
One more Cedar Park specific item: if you eliminate the garage entirely, check whether your covenants or zoning require a minimum number of covered or off-street parking spaces. Sometimes the fix is a widened driveway pad, sometimes it means keeping part of the garage bay intact. We flag it during design, not during framing.
How our fixed-price design-build process works
We start with a walkthrough at your house, not a phone quote. We look at the panel, the water heater location, the slab, the roofline and the setbacks. Then we produce a design and a scope written down to the fixture, and we price it as one number. Design and permitting happen before demolition, so by the time a crew shows up, the drawings are approved and the materials are ordered.
Because we're design-build, the people drawing it are the people building it. Our carpenters are in-house employees, not day-rate subs rotating between three job sites. That's what makes a fixed price honest — we're not guessing at someone else's labor.
Every project carries a 5-year workmanship warranty. Financing is available if you'd rather not pull the full amount out of savings, which is common on ADU projects where the unit is expected to generate rent.
- Walkthrough and feasibility check — zoning, setbacks, utilities, HOA
- Design and fixed-price scope in writing
- Permit submittal to Cedar Park and HOA review
- Construction on a published calendar with a single point of contact
- Final inspection, walkthrough punch list, 5-year workmanship warranty
Timeline: what to expect on your calendar
Design and permitting for a Cedar Park garage conversion typically takes 4 to 8 weeks before anyone swings a hammer — that includes plan review and HOA approval, which is the part most homeowners underestimate. Construction on a straightforward conversion runs 8 to 12 weeks. Add a bathroom and you're on the longer end, since plumbing under a slab means saw-cutting, trenching and a separate rough inspection.
For scale, our published timelines are 3 to 5 weeks for a bathroom, 6 to 10 weeks for a kitchen, and 4 to 8 months for a whole-home renovation. A detached ADU sits closer to the whole-home end — 5 to 8 months from permit to certificate of occupancy.
The construction calendar we hand you is the one we build to. That only works because we resolve the design decisions and material selections up front instead of asking you to pick tile while the framers are waiting.
Choosing a contractor for a Cedar Park ADU
Ask three questions. First: is this a fixed price or an estimate with allowances? An allowance for cabinets or tile is just a placeholder that grows. Second: who is actually doing the work — employees or whoever is available that week? Third: who pulls the permit? If a contractor asks you to pull an owner-builder permit, the liability and the inspection failures land on you.
Get the scope in writing at the level of detail that names the window brand, the insulation R-value, the panel capacity and the flooring. Vague scopes are where change orders live. And verify the workmanship warranty is in the contract, not a verbal promise — ours is 5 years and it's on paper.
If you're weighing a garage conversion against a detached ADU, run the numbers on rentability. A conversion is roughly half the cost but consumes your garage and usually shares walls with your house. A detached unit costs more, keeps the garage, and generally commands higher rent in the Cedar Park and northwest Austin market. We'll price both so you're comparing real numbers, not guesses.
Cedar Park homeowners also ask
Does Cedar Park allow ADUs on residential lots?
It depends on your zoning district, lot size and setbacks — Cedar Park's rules are not the same as Austin's, and some districts allow an accessory structure but not a second dwelling unit with a kitchen. We check zoning, impervious cover and your HOA covenants during the feasibility walkthrough, before you commit to a design.
Can I rent out a converted garage in Cedar Park?
Only if zoning permits a second dwelling unit at your address and the space meets code for a dwelling — egress windows, ceiling height, separate climate control, and in most cases a separate entrance. Plenty of Cedar Park homeowners build the space for a parent or a home office instead, which avoids the dwelling-unit question entirely.
Will I need to upgrade my electrical panel?
Often, yes. Many Cedar Park homes have a 150A or 200A panel with little spare capacity, and a conditioned living space with its own HVAC, water heater and kitchen appliances eats into that fast. We evaluate the panel during the walkthrough and include any upgrade in the fixed price so it isn't a change order later.
How is the price fixed if you don't know what's behind the walls?
Because we investigate before we price. We check the slab, the panel, the attic and the sewer location during design, and we spell out the scope in writing down to the materials. That's what lets us hand you one number before demolition and hold it — plus a 5-year workmanship warranty on everything we build.