Garage Conversion & ADU in Hutto, TX: 2026 Cost Guide
In Hutto, converting an attached two-car garage into finished living space typically runs $60,000–$110,000, and building a detached ADU in the back yard typically runs $190,000–$340,000 depending on size and finish. The difference is simple: a conversion reuses a slab, walls and roof you already own, while an ADU is a small house with its own foundation, utilities and inspections. Below is what moves those numbers, how permitting works in Hutto, and how long the job actually takes from first visit to final walkthrough.
Already planning a garage conversion or ADU? Get a real price for your house →
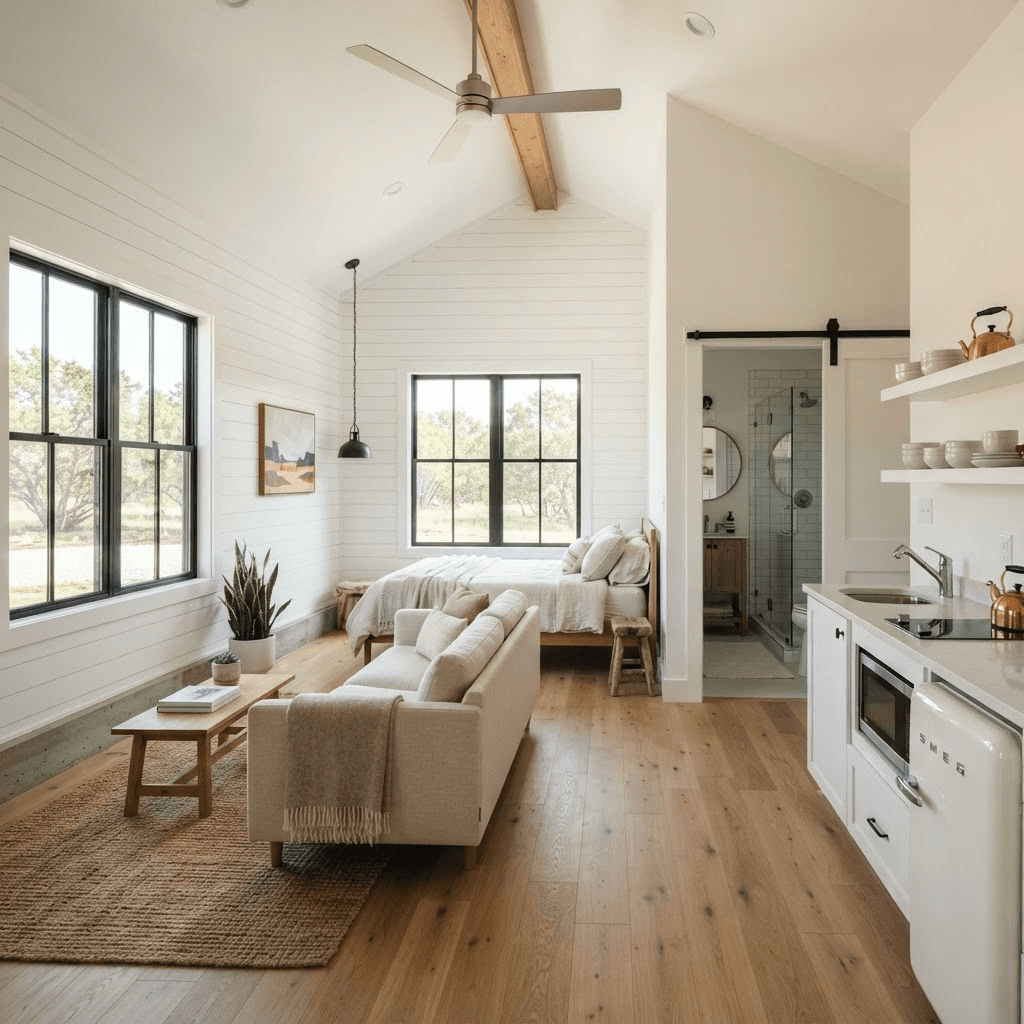
What a garage conversion or ADU costs in Hutto
Every number below is a typical range for work in and around Hutto. We give you a fixed price in writing before demolition starts, so the range stops being a range the day you sign.
The single biggest cost driver is plumbing. A conversion that stays dry — office, gym, media room, bedroom with no bath — sits at the bottom of the range. Add a full bathroom and a kitchenette and you are adding drain lines cut into the slab, a water heater, a vent stack and a second round of inspections.
Detached ADUs cost more per square foot than conversions because you are paying for a foundation, a roof, exterior cladding, a separate HVAC system and utility runs across the yard before you have finished a single interior wall.
- Garage conversion, no plumbing (insulation, HVAC, drywall, flooring, electrical, windows, new exterior wall where the door was): $60,000–$85,000
- Garage conversion with a full bathroom and kitchenette: $85,000–$110,000
- Conversion plus a reframed or raised floor, new egress windows and upgraded electrical service: $110,000–$140,000
- Detached ADU, roughly 400–600 sq ft, one bed one bath: $190,000–$260,000
- Detached ADU, roughly 700–900 sq ft with a full kitchen and laundry: $260,000–$340,000+
- Utility runs across the yard — water, sewer, electrical, sometimes gas: $8,000–$25,000 depending on distance and what is in the trench path
What pushes a Hutto project up or down the range
Most Hutto garages are attached, slab-on-grade, and sit a step below the house floor. Bringing that slab up to a level, insulated interior floor is routine work, but it is real money: expect $4,000–$12,000 for a furring-and-subfloor build-up or a poured level-out, more if the finished ceiling height gets tight and the roof framing has to be addressed by design.
Our area sits on the Blackland Prairie, where clay soils swell and shrink with the weather. That matters twice: once for existing slab cracks or movement in the garage you are converting, and again for the foundation design on a new detached ADU. We have a licensed engineer evaluate the slab and design the ADU foundation — the engineer and the City of Hutto permit office decide what is acceptable, not the contractor and not the homeowner.
Summer heat is the other local reality. A garage was never conditioned, so the conversion has to be insulated and cooled like real living space. Depending on whether the existing system has capacity, you are looking at $3,500–$9,000 for a dedicated mini-split, or more if the house system has to be reworked.
- Keeping existing exterior wall lines and roofline: holds cost down
- Adding a bath or kitchenette: adds $18,000–$35,000
- Electrical panel upgrade to carry the new load: $3,000–$7,000
- Replacing the garage door opening with a framed wall, window and siding or stone to match the street elevation: $6,000–$14,000
- Matching brick, stone or Hardie on a 2000s-era Hutto subdivision home: usually achievable, occasionally requires a full elevation re-clad to look right
- Custom cabinetry, tile showers, quartz counters and higher-end fixtures: moves any version of this project toward the top of its range
Permits and inspections in Hutto
Hutto is in Williamson County, and most residential addresses inside the city are permitted through the City of Hutto. Properties outside the city limits are handled under county jurisdiction, and the rules are not the same. Part of our scope is confirming which office your address falls under before we draw anything.
Converting a garage into conditioned living space is permitted work. So is a detached ADU. Plans go in for review, and the project gets a sequence of inspections — typically foundation or slab-related, framing, electrical rough-in, plumbing rough-in, mechanical, insulation, then final. We submit the drawings, pull the permits, meet the inspectors and carry the corrections. You do not chase paperwork.
Three things we check in Hutto before design is finished: whether your lot is in an HOA with architectural review (very common in the newer subdivisions off US 79 and Limmer Loop), what the setbacks and lot coverage allow for a detached structure, and what happens to required off-street parking when the garage stops being a garage. Those are jurisdictional and HOA determinations, and we get them in writing rather than guessing. Whether a wall can be opened, whether the ADU can go where you want it, and whether the existing slab works as-is are decisions for a licensed engineer and the permit office — we bring them in early so the answer arrives before you have spent money on the wrong plan.
Budget for permit, plan review and utility connection fees. For a conversion, expect $1,200–$3,500. For a detached ADU with new utility connections, expect $4,000–$12,000. Those figures are in your fixed-price contract as a line item so there is no surprise mid-project.
A realistic timeline, week by week
Design and permitting happen before demolition. That is why the construction calendar we hand you is the one we build to — we are not drawing while framing.
Garage conversion, from first visit to final walkthrough: typically 16 to 26 weeks total, of which 8 to 14 weeks is construction. Detached ADU: typically 9 to 15 months total, of which 5 to 8 months is construction. For comparison on our other work, a bathroom is 3 to 5 weeks of construction, a kitchen 6 to 10, and a whole-home renovation 4 to 8 months.
- Week 1: on-site visit in Hutto. We measure, look at the slab, the panel, the roof framing and the yard, and talk about how you want to use the space.
- Weeks 2–5: design and scope. Floor plan, elevations, where the bath and kitchenette go, finish selections roughed in. Engineer involved where the foundation or framing is in question.
- Week 5–6: fixed price in writing. Every line item, every allowance, every fee. You sign before anything is ordered.
- Weeks 6–14: plan review and permits with the City of Hutto or the county, plus HOA architectural review if your subdivision has one. Long-lead items — windows, cabinets, the mini-split — get ordered here.
- Construction weeks 1–2 (conversion): demo, slab prep, new exterior wall where the garage door was.
- Construction weeks 3–6: framing, rough electrical, rough plumbing, HVAC, inspections, insulation.
- Construction weeks 7–12: drywall, trim and cabinets built by our in-house carpenters, flooring, tile, paint, fixtures.
- Final week: punch list, final inspection, walkthrough, warranty paperwork. Your 5-year workmanship warranty starts here.
How our fixed-price design-build process works
We design it and we build it. One contract, one company accountable for the drawings and the drywall, which is the main reason conversions and ADUs go sideways elsewhere — the plan and the build belong to two different people who each blame the other.
The price is fixed before work starts. If you change your mind mid-build and want a different tile or a second closet, that is a written change order you approve before we touch it. Nothing moves without your signature.
Carpentry is in-house. Built-ins, closet systems, kitchenette cabinetry and the trim details that make a converted garage read as part of the house are done by our own crew, not subbed to whoever is available that month. Financing is available if you would rather not pull the whole project out of savings.
If you are interviewing contractors in Hutto, ask these questions and compare the answers:
- Is this a fixed price or an estimate, and what specifically is excluded?
- Who is responsible for submitting plans and meeting inspectors — you or me?
- Is an engineer reviewing the slab or designing the ADU foundation, and is that in the price?
- How are HOA architectural review and setback confirmation handled before design is final?
- Who does the carpentry — your employees or a sub?
- What does the workmanship warranty cover, and for how long?
- What is the written construction calendar, and what happens to it if plan review takes longer than expected?
What to do next
Decide the use first, because it sets the price more than anything else. A home office or guest room with no plumbing is the least expensive path. A rental unit with a kitchen, a bath and its own entry is a different project with different inspections and a different number.
Then gather three things before you call: your plat or survey if you have one, your HOA documents, and a rough idea of how the space will be used day to day. With those in hand we can scope the job accurately on the first visit to your Hutto home rather than the third.
Book the on-site visit, and we will walk the garage or the back yard with you, flag the things that will drive the cost, and come back with a fixed price in writing before you commit to anything.
Hutto homeowners also ask
Can I turn my Hutto garage into a rental unit?
A converted garage used as a rental is permitted differently from a converted garage used as a bedroom or office, and what is allowed depends on your zoning, your lot and your HOA. The City of Hutto permit office makes that determination for addresses inside the city, and the county makes it for addresses outside it. We get the answer in writing during design, before you spend money on drawings for a plan that cannot be built, and we handle the permit submittal either way.
Do I lose value by giving up the garage?
You give up covered parking and storage, which matters on a street where every house has a two-car garage. Two things reduce the hit: designing the new exterior wall so the elevation reads as part of the house instead of a filled-in garage door, and keeping or adding storage elsewhere — a carport, a shed, or built-in storage inside the new space. Both are decisions we make during design, not afterward.
Is a detached ADU worth it over a conversion?
A conversion costs roughly $60,000–$110,000 and reuses a slab, walls and roof. A detached ADU costs roughly $190,000–$340,000 because you are building a small house from the dirt up. The ADU buys privacy, a real separate address-style entry, and it leaves your garage alone. If the budget works and the lot has room within the setbacks, an ADU is the stronger long-term asset. If it does not, a well-designed conversion gets you usable square footage faster.
How long before construction actually starts?
Design and selections take about 4 to 5 weeks, and plan review plus HOA architectural review typically takes another 6 to 10 weeks for a conversion in Hutto and longer for a detached ADU. We do not promise a start date up front, because the review calendar is not ours to control. What we do promise is that once the permit is in hand, you get a written construction calendar and we build to it.
Check it with Hutto’s own pages
Permit rules and fees change, and the office that issues the permit is the authority on them, not this guide. These are its pages.