Garage Conversion & ADU in Manor, TX: 2026 Cost Guide
In Manor, converting an attached garage into finished, conditioned living space typically runs $55,000–$95,000, and a detached ADU built from the slab up typically runs $180,000–$320,000 depending on size and finish. A garage conversion usually takes 8–14 weeks of construction after design and permitting; a detached ADU usually runs 5–8 months. Home Remodel Pro gives you a fixed price in writing before demolition starts, and we handle the permit applications and inspections with the office that covers your address.
Already planning a garage conversion or ADU? Get a real price for your house →
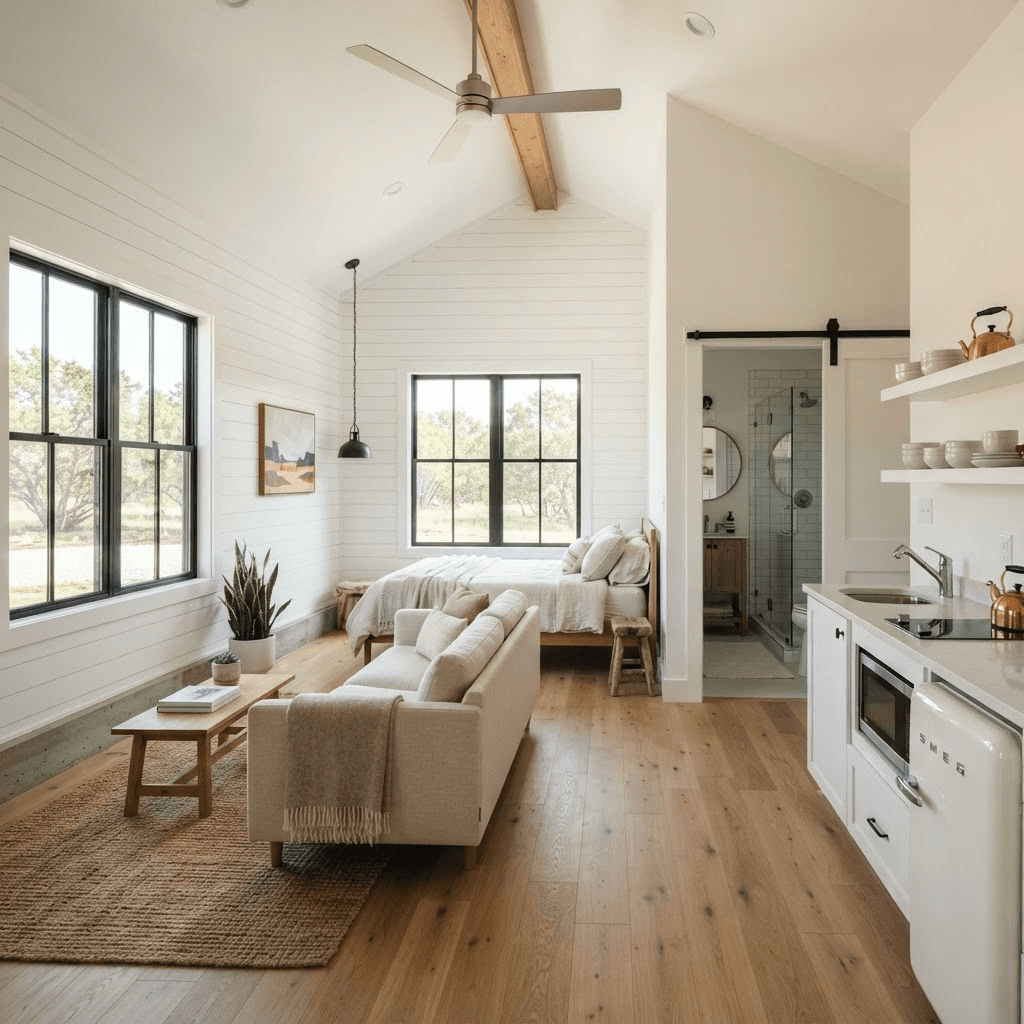
What a garage conversion or ADU costs in Manor
Two very different projects get searched the same way. Converting the garage you already have is a remodel inside an existing slab, walls and roof. Building a detached ADU in the back yard is new construction with its own foundation, framing, roof, utilities and inspections. The price gap between them is large, so decide which one you are pricing before you compare anything.
Here are the ranges we work from on Manor projects. Every one of them turns into a single fixed number in writing once we have measured, drawn and priced your house specifically.
Attached garage conversion, finished as a bedroom, office or flex room — insulation, drywall, flooring, electrical, HVAC capacity and a new exterior wall where the garage door was: $55,000–$95,000.
Attached garage conversion with a full bathroom and a kitchenette, set up as a self-contained suite: $85,000–$140,000. The bath and the kitchenette are what move it — drains have to be cut into the slab and tied to the existing sewer line, and that is the single most expensive part of the job.
Detached ADU, roughly 400–800 square feet with one bedroom, one bath and a kitchen: $180,000–$320,000. A small studio at the low end of that square footage with simple finishes sits near the bottom; a two-bedroom with a covered porch, upgraded cabinetry and a separate utility meter sits at the top.
Detached ADU above a garage or with high-end finishes throughout: $320,000 and up.
- Pushes the price up: adding a bathroom or kitchen to a slab that has no drain, moving the panel or adding a sub-panel, a separate utility meter, raising the garage floor to match the house, a new roofline, tall ceilings, custom cabinetry, tile in place of LVP.
- Pushes the price down: keeping the existing slab height and finishing over it, no plumbing in the space, reusing the existing HVAC system when it has the capacity, a simple rectangular ADU footprint, stock cabinets and standard-size windows.
- Costs people forget: a new exterior wall, window and door where the garage opening was; insulation in walls and attic that garages usually do not have; relocating the water heater, washer and dryer if they currently sit in the garage; and replacing the parking and storage you just gave up.
What is particular about this work on Manor houses
Most of Manor's housing stock is recent — subdivisions built from the early 2000s onward, nearly all slab-on-grade with an attached two-car garage facing the street. That is good news for conversions: framing is newer, the attic is accessible, and the electrical panel is usually modern enough to take a sub-panel without a full service upgrade. It also means the garage door opening is wide, so the new exterior wall and window we build there is a visible piece of the front elevation. We detail it with matching siding or stucco, matching brick where there is brick, and a window proportioned to the rest of the façade so the house does not read as a filled-in garage from the curb.
Three local conditions shape the scope more than anything else:
Heat. A Manor garage is an uninsulated box with a metal door and, usually, no supply air. Making it livable means insulating walls and the attic above it, air-sealing the slab perimeter, and confirming the existing HVAC system can carry the extra load. On a lot of houses it cannot, and we price either a dedicated mini-split for the new room or a system change-out. Skipping that step is how people end up with a converted garage that is 85 degrees in August and never gets used.
Soil. East Travis County sits on expansive clay that swells and shrinks with the wet and dry cycle. For a detached ADU this matters at the foundation design stage — a licensed engineer designs the slab for your lot and your soil, and the permit office reviews it. We build to that engineer's drawings and we do not guess at it.
HOAs. Many Manor neighborhoods are deed-restricted with an architectural review committee. Changing the front elevation of the house, or putting a structure in the back yard, usually needs that committee's written approval in addition to the permit. Start that submittal early — it runs on its own schedule and it is a common reason a project sits still.
Permits and inspections for a Manor address
Which office reviews your project depends on exactly where your house sits. Addresses inside Manor city limits go through the City of Manor; addresses outside the city limits in unincorporated Travis County go through the county. Some properties near the edges of town fall into extraterritorial jurisdiction, where more than one office has a say. We confirm your jurisdiction from the address and the plat before we price anything, because review times and submittal requirements are not the same in each one.
Either way, we handle the applications, the drawings, the submittal and the inspection scheduling, and we meet the inspectors on site. You are not the one standing in line with a set of plans.
What you should expect in the process:
Zoning and site review comes first for a detached ADU. Whether a second dwelling is allowed on your lot, how big it can be, how far it must sit from property lines, and how it is served by water and sewer are decisions the permit office makes for your specific property — not something a contractor should promise you over the phone. We submit, and we design to what comes back.
Engineering. For a detached ADU, a licensed engineer designs the foundation. If a conversion involves removing or altering any wall, an engineer evaluates it and the permit office reviews the result. We build what the engineer draws.
Inspections. Expect a sequence of inspections during construction — typically foundation, rough framing, rough electrical, plumbing and mechanical, insulation, then a final before the space can be occupied. On an ADU with its own utilities, the water, sewer and electrical connections are inspected as well.
If you are planning to rent the finished space, ask the permit office what is permitted at your address before you build. Rules on short-term and long-term rental of an accessory unit vary by jurisdiction, and that is a question for the city or county, not for your contractor.
The timeline, in weeks, from first visit to keys
We publish a calendar before demolition and we build to it. Design and permitting happen first, on purpose — nobody should be living with an open wall while drawings are still being revised.
Attached garage conversion:
Week 1: site visit, measurements, photos of the panel, the attic and the sewer cleanout, and a scope conversation about how you will actually use the room.
Weeks 2–4: design, selections, and a fixed price in writing. HOA submittal goes out in this window if your neighborhood has a committee.
Weeks 4–9: permit application, review and any revisions. Review time depends on the office and its current queue, so we give you a range, not a date.
Weeks 1–14 of construction (8–14 weeks typical): demolition and slab prep, plumbing rough-in if there is a bath or kitchenette, framing the new exterior wall, electrical and HVAC rough-in, inspections, insulation, drywall, flooring, trim and cabinetry, paint, fixtures, exterior finish to match the house, final inspection and walkthrough.
Detached ADU: 5–8 months of construction after design and permitting, which themselves typically take 3–5 months for a new structure because of site review and engineering. A 400-square-foot studio lands at the short end; a two-bedroom with its own meter lands at the long end. For comparison, a bathroom in your main house runs 3–5 weeks, a kitchen 6–10 weeks, and a whole-home renovation 4–8 months — an ADU is a construction project, not a remodel, and it should be planned like one.
How our fixed-price design-build process works
Design-build means one company draws it, prices it, permits it and builds it. You are not holding a set of drawings from one party and trying to get a builder to honor them. When the drawing and the budget belong to the same team, the design gets adjusted to the number instead of the number getting adjusted after demolition.
How it runs:
First visit. We walk the garage or the back yard, look at the panel, the attic, the sewer cleanout and the setbacks, and ask what the space is for — guest suite, rental, office, in-law unit. Those four uses produce four different plans.
Design and selections. Floor plan, elevations, and the specific cabinets, flooring, tile, fixtures and windows that go in. Everything is named and quantified before pricing, which is the only way a fixed price can mean anything.
Fixed price in writing. One number, a defined scope, a payment schedule and a construction calendar — all before demolition. Changes after that only happen if you ask for them, in writing, with the price attached.
Permits. We prepare the submittal and file with the office that has jurisdiction over your address, coordinate the engineer's drawings where they are needed, and schedule and meet every inspection.
Construction with in-house carpenters. Our own framing and trim crews, so the people who open the wall are the people who close it. You get a schedule and a single point of contact.
Warranty. Five-year workmanship warranty on what we build. Financing is available if you would rather not pay from savings.
What to ask any contractor before you sign
Garage conversions and ADUs attract bids that are not comparable to each other, usually because one of them quietly leaves out HVAC, insulation, the exterior wall or the permit work. Ask these questions and the differences surface fast.
Once you have answers, the next step is simple: get a scoped, fixed-price proposal for your Manor address, with the jurisdiction confirmed and the drawings attached. Book a site visit, have your survey or plat handy if you have one, and know whether your neighborhood has an architectural review committee.
- Is this a fixed price for a defined scope, or an estimate that can move? Ask to see the scope list.
- Who files the permit and meets the inspectors — you or me?
- Is my address in the City of Manor or unincorporated Travis County, and how did you confirm that?
- Does the price include insulation, air sealing and a heating and cooling plan for the new space, or just drywall and flooring?
- Does it include the new exterior wall, window and door where the garage opening is, finished to match my elevation?
- If there is a bathroom or kitchenette, does it include cutting and tying drains into the slab, and the sewer connection?
- Does it include electrical panel work or a sub-panel if the load calls for it?
- Who does the engineering, and who pays for it if the permit office asks for more?
- What is the workmanship warranty, in years, in writing?
- Are the framers and trim carpenters employees or subcontracted out?
Manor homeowners also ask
Can I turn my Manor garage into a rental apartment?
Whether a second dwelling or a rental is allowed at your address is a decision the permit office makes based on your lot's zoning and site conditions — City of Manor if you are inside city limits, Travis County if you are not. Many deed-restricted Manor neighborhoods also have an architectural committee whose approval is separate from the permit. We confirm the jurisdiction from your address and plat, submit the application and handle the inspections, and we design to whatever comes back from review. Ask the permit office directly about rental use before you commit to the plan.
Is it cheaper to convert the garage or build a detached ADU?
Converting is cheaper by a wide margin. An attached garage conversion typically runs $55,000–$95,000 as finished living space, or $85,000–$140,000 with a full bath and kitchenette. A detached ADU of roughly 400–800 square feet typically runs $180,000–$320,000 because you are paying for a new engineered foundation, framing, roof and separate utility connections. The trade-off is privacy and parking: the conversion gives up your garage and attaches the new space to your house.
Will I lose resale value by giving up the garage?
It depends on how the work is done. A conversion that is insulated, properly conditioned, permitted and finished with an exterior wall that matches the brick or siding reads as a real room. One with a filled-in garage door, no supply air and no permit record reads as a liability to a buyer and an appraiser. If you want the flexibility, the other option is a detached ADU that keeps the garage intact — more money up front, more usable square footage at the end.
How long will my garage conversion take start to finish?
Plan on 8–14 weeks of construction, plus roughly 3–8 weeks of design, selections and permit review before anything is demolished, with HOA review running alongside if your neighborhood has a committee. Permit review time varies with the office's queue, so we give you a range during design and a construction calendar once the permit is in hand. That calendar is the one we build to.
Check it with Manor’s own pages
Permit rules and fees change, and the office that issues the permit is the authority on them, not this guide. These are its pages.