Bathroom Remodeling in Kyle, TX: 2026 Costs & Process
Most bathroom remodels in Kyle land between $25,000 and $65,000: roughly $25k–$40k for a guest bath rebuilt in its existing footprint, $40k–$65k once the layout changes and plumbing moves for a curbless shower or a wet room, and more when the finishes go custom. Construction runs 3 to 5 weeks once demolition starts, with design, selections and permitting handled before anyone swings a hammer. You get the full number in writing before work begins, not an allowance sheet that drifts.
Already planning a bathroom remodel? Get a real price for your house →
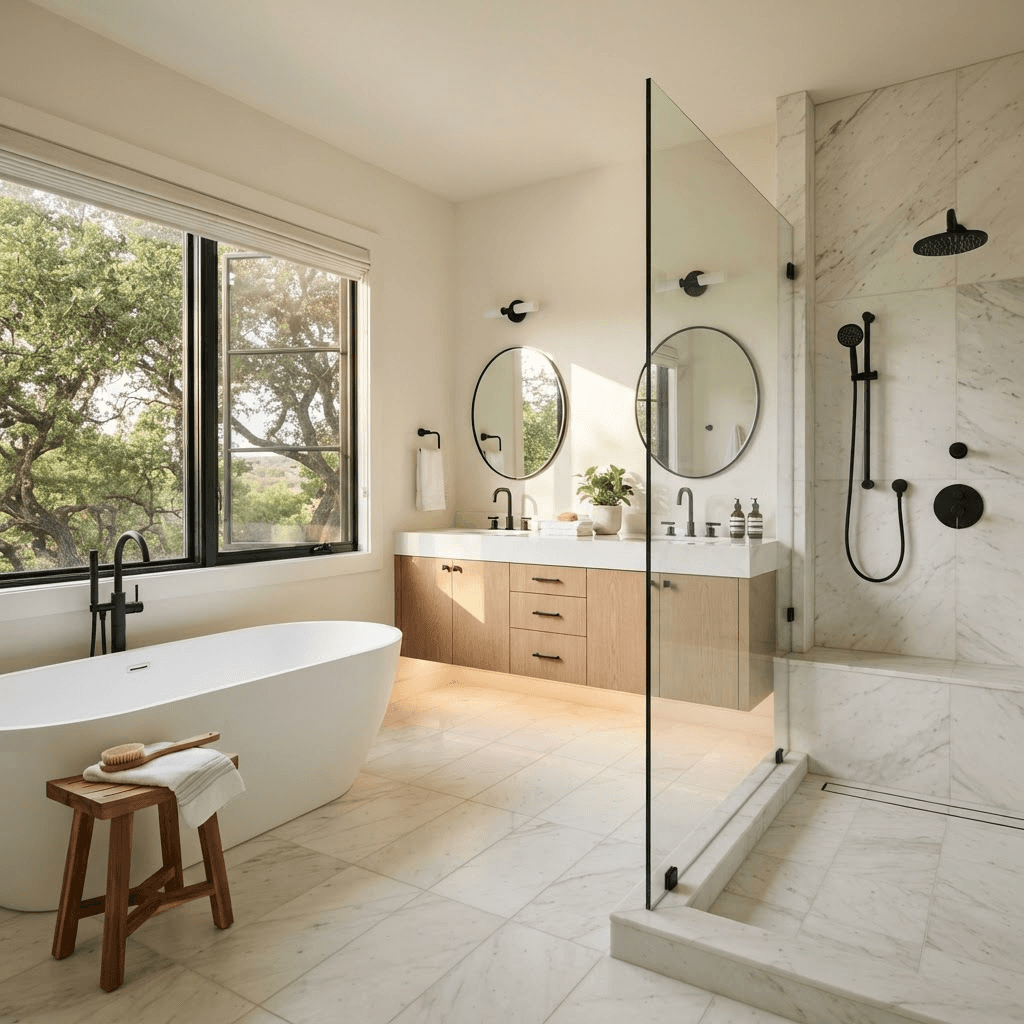
What a bathroom remodel costs in Kyle
Price follows two things: how much plumbing moves, and how much of the finish is standard versus custom. A hall bath where the toilet, vanity and tub drain all stay put is the cheapest version of this project. The moment the shower drain shifts, you are cutting and patching a slab, and that changes the number.
These are the ranges we work in on Kyle bathrooms. Every one of them is delivered as a fixed price after we measure, open up what we can and finish the drawings.
- $25k–$40k — guest or hall bath in the existing footprint: new tub or shower pan, tile walls and floor, stock or semi-custom vanity, new toilet, fixtures, lighting, exhaust fan, paint.
- $40k–$65k — primary bath with the layout opened up: tub removed for a larger walk-in shower, relocated drains, curbless entry, frameless glass, double vanity, tiled niches and benches, new supply lines in the walls.
- $65k+ — high-end primary taken to the studs: wet room with a freestanding tub inside the glass, large-format or stone slab walls, custom vanity cabinetry, heated floor, steam or multi-head valves.
- Slab work: cutting, trenching and patching concrete to relocate a drain typically adds $2,500–$6,000 depending on the run and the finish floor above it.
- Full replumbing of a bathroom branch, swapping out old supply lines back to the main, typically adds $3,000–$7,000.
- Tile is the biggest swing in finishes. Straight-set 12x24 porcelain is the low end; herringbone, mosaic, slab walls and curbless pans with linear drains add labor hours, not just material cost.
What's particular about Kyle houses
A lot of Kyle's housing stock went up during the subdivision build-out of the 2000s and 2010s, and those bathrooms share a pattern: a fiberglass or acrylic garden tub taking up a corner of the primary, a narrow separate shower with a plastic pan, a builder-grade double vanity at 31 inches, and a single exhaust fan that never kept up. The most common remodel we do in those homes is deleting the garden tub and giving all that space to a single large walk-in shower, with the vanity rebuilt at comfort height and real storage added. That is a layout change, so it lands in the $40k–$65k band.
Older homes near downtown Kyle are a different job. Smaller baths, cast iron or galvanized piping in places, floors that are not flat, and walls that need to be opened before anyone can price the work honestly. We budget more investigation time on those and write the contract after we have looked inside the walls, not before.
Two other local realities worth planning for. Central Texas water is hard, so fixture finishes and glass get mineral spotting fast — we spec shower glass with a factory-applied protective coating and steer people toward finishes that hide water marks. And most Kyle homes sit on a slab over expansive clay soils that move with wet and dry cycles, which is why we care about what the subfloor and pan are doing before tile goes down. If any crack or movement looks like more than a finish issue, that is a question for a licensed engineer and the permit office, not for us to call on site.
Permits and inspections in Kyle
Kyle is in Hays County and has its own building department, so a bathroom remodel inside the city limits is permitted and inspected by the City of Kyle, not Austin. We handle City of Austin permits on our Austin jobs and we run the same process here: we prepare the drawings, submit the application, respond to review comments and meet the inspectors on site. You do not chase paperwork.
Plan on permitting and inspections any time plumbing, electrical or mechanical work is involved — which is nearly every bathroom remodel worth doing. Whether a specific scope needs a permit is the building department's call, and we submit rather than assume. Residential remodel permit fees in this area typically run $300–$900 depending on scope and valuation; we carry that inside the fixed price so it is not a surprise line later.
Expect inspections at predictable points rather than one at the end:
- Rough plumbing, once drains and supply lines are in and before anything is covered.
- Rough electrical and mechanical, covering circuits, GFCI protection, lighting and the exhaust fan duct run.
- Cover or insulation inspection before drywall.
- Final inspection after fixtures, trim and glass are set.
- If a remodel touches framing or anything the department flags, a licensed engineer's letter may be required — the engineer and the permit office decide that, and we coordinate it.
The timeline, week by week
Construction on a Kyle bathroom is 3 to 5 weeks. The honest answer to "when will it be done" includes everything before that, because design, selections and plan review are where most projects stall. Here is the full sequence from the first visit.
We do not start demolition until the permit is in hand and your materials are on site. That is the reason the construction calendar we hand you is the one we build to.
- Week 0 — first visit: we measure, look at the existing plumbing and venting, talk through layout options and budget range, and tell you which band your project is in.
- Weeks 1–3 — design and selections: dimensioned drawings, tile layout, fixture and vanity selections, shower glass and lighting. This is where you make decisions, not during construction.
- Week 3 — fixed price in writing: a line-item scope and a single contract number. No allowances that quietly reset later.
- Weeks 3–6 — permit submittal and review, running in parallel with material ordering. Review times vary with the department's queue; we submit as soon as drawings are stamped and signed.
- Weeks 1–2 of construction: demolition, any slab or drain work, rough plumbing and electrical, inspections, backer board and waterproofing.
- Weeks 2–4: pan and wall tile, grout, drywall and paint, vanity set, counters templated and installed.
- Weeks 4–5: toilet, fixtures, glass, mirrors, trim, final inspection and punch list.
- If yours is the only full bath in the house, we sequence demolition and rough-in tight and tell you up front which days the bath is out of service.
How our fixed-price design-build process works
Design-build means one contract covers drawings, permitting and construction, so there is no gap between what was designed and what gets built. Our carpenters are in-house employees, not day labor rotated in by whoever is available, and we carry a 5-year workmanship warranty on what we build. Financing is available if you would rather spread the cost.
The fixed price is the part homeowners in Kyle ask about most. It means we do the investigation first — opening a wall section, checking the drain layout, confirming what is behind the garden tub deck — and then write one number. Changes after that only happen if you ask for them or if something genuinely unknown turns up behind a wall, and either way it is a written change order you approve before work continues.
What to ask any contractor before you sign
Bathrooms are the easiest room to hide a cheap job in, because waterproofing is invisible six weeks later. Use these questions on anyone you interview, including us.
- Is this a fixed price or an estimate with allowances? Ask which line items are allowances and what happens when you exceed them.
- Who pulls the permit, and does the price include the fee and the inspections?
- What waterproofing system goes behind the tile, and who installs it — an employee or a subcontractor?
- Are your carpenters employees or subs? Ask to see the certificate of insurance.
- What exactly does the warranty cover, for how long, and is it in the contract?
- How will the shower pan be sloped and drained, especially for a curbless entry?
- What is the payment schedule, and what work has to be complete before each draw?
- Which days will the bathroom be unusable, and where will the crew stage materials and cut tile?
Kyle homeowners also ask
Can I get a curbless shower in a Kyle house built on a slab?
Usually yes, and it is one of the most common upgrades we do in Kyle's 2000s-era primary baths. A curbless entry needs the drain and the slope set correctly, which often means cutting and patching the slab or building up the surrounding floor. Budget $2,500–$6,000 for the slab and drain work on top of the base remodel, and expect the project to land in the $40k–$65k range overall with a linear drain and frameless glass.
Do I need a permit for a bathroom remodel in Kyle?
Whether a specific scope requires a permit is the City of Kyle building department's decision, not ours to call on site — so we submit rather than guess. In practice, any remodel that moves plumbing, adds circuits or changes the exhaust fan goes through permit and inspection. We prepare the drawings, file the application and meet the inspectors, and residential remodel permit fees in this area typically run $300–$900, carried inside your fixed price.
How long will my only bathroom be out of service?
Construction is 3 to 5 weeks start to finish. If it is the home's only full bath, the unusable stretch is typically the demolition and rough-in period plus tile and waterproofing cure time — commonly 2 to 3 weeks of that window. We tell you the specific days at contract signing and sequence the work so the toilet goes back as early as the inspections allow.
What makes one Kyle bathroom cost $30k and another $60k?
Three things. First, whether plumbing moves — keeping the toilet, tub and shower drains in place keeps you near the bottom of the range. Second, tile and glass: straight-set porcelain with a framed enclosure is far less labor than herringbone, slab walls or a frameless curbless shower. Third, the condition behind the walls — old supply lines, failed waterproofing or a floor that needs leveling adds real hours. We look at all three before we write the fixed price.
Check it with Kyle’s own pages
Permit rules and fees change, and the office that issues the permit is the authority on them, not this guide. These are its pages.