Bathroom Remodeling in Leander, TX: 2026 Costs & Process
A guest bathroom remodel in Leander typically runs $25,000–$40,000, a primary bath in its existing footprint $40,000–$70,000, and a fully re-planned primary suite with a curbless wet room, custom vanity and moved plumbing $70,000 and up. Construction is usually 3 to 5 weeks once demolition starts, with design and permitting handled before that. Home Remodel Pro gives you a fixed price in writing before anybody swings a hammer.
Already planning a bathroom remodel? Get a real price for your house →
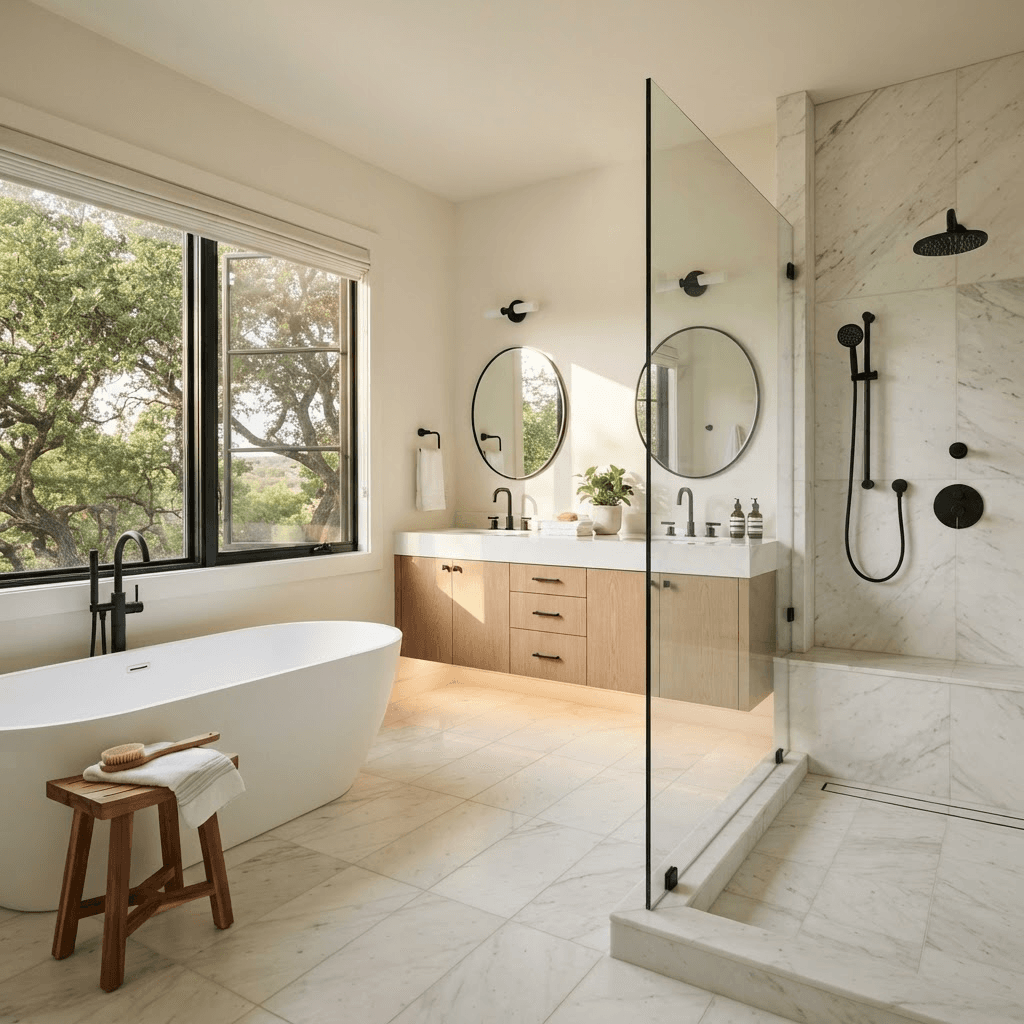
What a Leander bathroom remodel costs in 2026
Bathrooms are small rooms with every trade in them — plumbing, electrical, tile, glass, cabinetry, paint. That is why the price swings so much on a room that might only be 50 square feet. Here is how we band them.
Within those bands, the finishes matter less than the layout. Moving a toilet drain, converting a tub to a curbless shower, or pushing a wall into a closet all mean opening the slab or the framing, and that is where hours go.
- $25,000–$40,000 — guest or hall bath, same footprint: new tub or shower, tile floor and surround, vanity and top, toilet, lighting, exhaust fan, paint.
- $40,000–$70,000 — primary bath in the existing footprint: larger tiled shower with glass, double vanity, separate toilet compartment, new supply and drain work where it is reachable, heated floor if you want it.
- $70,000+ — primary bath reconfigured: curbless wet room with a linear drain, freestanding tub, custom cabinetry, stone slab surfaces, niche and bench detailing, plumbing relocated, closet or wall layout changed.
- Add $3,000–$9,000 if the house needs a full replumb of the bathroom branch lines rather than tie-ins at the existing stub-outs.
- Add $2,000–$6,000 for a second bathroom done at the same time in the same trip — the crew, dumpster and setup are already on site, so the second room runs leaner than the first.
What moves your number up or down the range
When we walk your house in Leander, these are the items we look at first, because they are what separate the bottom of a band from the top.
- Curbless vs. curbed shower. A curbless entry means recessing the pan into the slab or building up the floor, plus a linear drain and a longer waterproofing sequence. Expect $4,000–$9,000 over a standard curbed shower.
- Tile size and pattern. Large-format porcelain on the walls needs flatter substrate and more setting time than 12x24 stacked. Herringbone, mitered corners and full-height stone slabs push labor up several thousand dollars.
- Moving fixtures. Keeping the toilet, shower and vanity where they are keeps you low in the band. Relocating a drain means cutting and patching the slab — typically $2,500–$6,000 depending on the run.
- Glass. A sliding or fixed panel runs modest; a frameless walk-in with notched hinges and low-iron glass is usually $2,500–$5,500.
- Vanity. Stock cabinetry with a quartz top sits at the bottom of the band. Shop-built cabinetry from our in-house carpenters, with drawer banks around the plumbing and an integrated or slab top, adds $3,000–$8,000.
- What we find behind the wall. Water damage at the shower pan, an old fan with no duct to the outside, or wiring that needs to be brought up to current standards before inspection. We allow for the common ones in the fixed price and tell you up front which conditions would be handled as a written change order.
What is particular about bathrooms in Leander
Most of Leander's housing stock is newer than Austin's core — a lot of it went up during the 2000s and 2010s build-out along the 183A corridor, and more recently in the newer subdivisions west and north of town. That shapes the work in a few specific ways.
Nearly everything here is slab-on-grade. Drains are cast into the slab, so any change to the toilet or shower location means a saw cut, a trench, new drain and a patch, then the floor system rebuilt above it. It is routine work, but it is not free, and it is the single biggest reason two bathrooms of the same size land in different bands. We tell you at the walk-through whether your plan needs the slab opened.
Builder-grade primary baths in these neighborhoods tend to share a layout: a large garden tub under a window, a small corner shower beside it, and a long single-level vanity. The most common remodel we do in Leander takes that tub out and turns the whole wet wall into one large tiled shower with a bench and a glass panel, keeping the vanity run where it is. That stays in the existing footprint, which keeps it in the $40,000–$70,000 band and keeps the schedule tight.
Central Texas water is hard. It will haze glass and clog shower heads if nothing is done about it, so we specify glass with a factory-applied protective coating and fixtures with cleanable spray faces, and we can rough in for a softener loop while the walls are open if you plan to add one.
Second-floor bathrooms in two-story Leander homes need extra attention to waterproofing and to sound. We run a full bonded waterproofing membrane behind the tile and insulate the bathroom walls and the floor cavity so the pump of a shower upstairs does not carry through the house.
Permits and inspections around Leander
Where your house sits determines who reviews the work. Leander is primarily in Williamson County, with some addresses in Travis County, and a home inside city limits is reviewed by the City of Leander building department rather than by the county. We handle the permitting with whichever authority has jurisdiction over your address, including City of Austin permits for the homes we build in Austin, and we schedule and meet the inspectors ourselves.
A bathroom remodel that touches plumbing or electrical is normally permitted and inspected. We do not advise homeowners on whether a particular scope avoids a permit — we apply for the permit, hand over the stamped documents and let the office make that call. Budget $400–$1,200 for permit fees on a typical single-bathroom remodel; larger scopes with structural drawings run higher.
If your plan involves taking out or opening a wall, enlarging a window, or changing the framing in any way, a licensed structural engineer and the permit office decide what is possible and what the detail has to be. We bring the engineer in during design, build to the sealed drawings, and carry the engineering cost inside your fixed price so it does not show up later.
Expect inspections at rough-in — after the plumbing, electrical and framing are open and before anything is covered — and again at final. Our schedule has those stops already built in. The inspection dates belong to the inspection office, so we build float into the calendar rather than promising you a day.
- We pull the permit for your address, whether that is City of Leander, Williamson County or City of Austin.
- We bring in a licensed engineer whenever framing changes are on the table, and we build to their sealed detail.
- We meet the inspector at rough-in and final; you do not need to be home.
- Fees are in the contract. Nothing about the permit process arrives as a surprise invoice.
Timeline: first visit to last walk-through
Here is the sequence we run on a Leander bathroom. Design and permitting happen before demolition, so the construction calendar we hand you is the one we build to.
Total elapsed time from the first phone call to a finished bathroom is commonly 9 to 14 weeks, of which 3 to 5 are construction. Two bathrooms in the same house usually runs 5 to 7 weeks of construction if we stage them so you always have one working bath.
- Week 0 — In-home walk-through in Leander. We measure, look under the vanity and at the attic access, talk through layout and budget band.
- Weeks 1–3 — Design. Plan drawings, 3D of the shower and vanity wall, fixture and tile selections made with real samples, and engineering if framing changes are involved.
- End of week 3 — Fixed price in writing. Line-by-line scope, allowances converted to actual selected products, and the construction calendar.
- Weeks 3–7 — Permitting and ordering. We submit the permit and order tile, vanity, glass template materials and fixtures so they are on site before demolition. Long-lead items are identified in design so they never stall the job.
- Construction week 1 — Protection, demolition, slab or framing work if any, plumbing and electrical rough-in.
- Construction week 2 — Rough inspection, insulation, drywall, waterproofing membrane and flood test.
- Construction weeks 2–4 — Tile setting and grout, cabinetry and counters, paint.
- Construction weeks 3–5 — Glass measured and installed after tile is set, fixtures and trim, final inspection, punch list, walk-through.
How our fixed-price design-build process works
One company does the design, the permitting and the building, so there is nobody to point at when something does not line up. Our carpenters are on payroll, not subcontracted by the day, which is why we can commit to a calendar and a price.
You get a fixed price in writing before any work starts. Not an estimate, not an hourly rate with allowances that drift — a number with the scope attached. The only thing that changes it is a change you ask for or a hidden condition we document in writing before we touch it. Financing is available if you would rather spread the cost than pull from savings.
Workmanship is covered by a 5-year warranty. For a bathroom that matters most at the shower pan and the waterproofing, which is the one thing you cannot inspect after the tile goes on.
When you interview contractors in Leander, ask these questions and compare the answers:
- Is this a fixed price or an estimate, and what specifically would change it?
- Who pulls the permit, and which office is it going to for my address?
- Which waterproofing system are you using behind the tile, and do you flood test the pan before setting?
- Are the carpenters and tile setters your employees or day labor?
- What is the warranty on workmanship, in writing, and how long?
- Which items are on allowance, and are the tile, glass and fixtures I picked already priced in?
- How many days of construction, and what is the plan if the inspection date moves?
What to do next
Take three photos before you call anybody: the whole bathroom from the doorway, the vanity with the doors open, and the shower from inside. Measure the room wall to wall. Note whether the bathroom is on the slab or upstairs, and whether you want to keep the toilet and shower where they are.
Then decide which band you are aiming at — same-footprint refresh, or a layout change with the slab open. That single decision moves the number more than every tile sample on the table. Bring it to the walk-through and we will tell you honestly which side of the range your house falls on, in Leander or anywhere in Greater Austin, before you spend a dollar on design.
Leander homeowners also ask
How much is a primary bathroom remodel in Leander?
Most primary baths in Leander land between $40,000 and $70,000 when the shower, toilet and vanity stay where they are — a large tiled shower with glass, double vanity, new tile floor, lighting and fixtures. Reconfiguring the layout with a curbless wet room, custom cabinetry and relocated drains moves it to $70,000 and up. We walk the house, then put a fixed price in writing before any work starts.
Do I need a permit for a bathroom remodel in Leander?
That call belongs to the building department with jurisdiction over your address — City of Leander inside city limits, Williamson County or Travis County outside it. We apply for the permit, submit the drawings and meet the inspectors at rough-in and final. Permit fees typically run $400–$1,200 for a single bathroom and are listed in your contract.
How long will I be without my bathroom?
Construction is 3 to 5 weeks for one bathroom, running continuously from demolition to the final walk-through. Design, selections, permitting and material ordering happen first and typically add 6 to 9 weeks, so plan on 9 to 14 weeks total from the first visit. We order everything before demolition so the room is not sitting open waiting on a vanity.
Can you take out the garden tub and make one big shower?
That is the most common remodel we do in Leander's two-story and single-story builder homes, and it usually stays within the existing footprint. If the plan touches framing or a wall, a licensed engineer and the permit office determine what is possible and what detail we build to — we bring the engineer in during design and carry that cost inside the fixed price.
Can you build a curbless shower on a slab foundation?
Yes, and it is routine here. It means recessing the pan into the slab or building the floor up, plus a linear drain and a bonded waterproofing membrane that we flood test before tile goes on. Expect $4,000–$9,000 over a standard curbed shower, and the waterproofing is covered by our 5-year workmanship warranty.
Check it with Leander’s own pages
Permit rules and fees change, and the office that issues the permit is the authority on them, not this guide. These are its pages.