Bathroom Remodeling in Bee Cave, TX: 2026 Costs & Process
Most Bee Cave bathroom remodels land between $25,000 and $40,000 for a guest or hall bath kept in its existing footprint, and $40,000 to $75,000 for a primary bath with a curbless shower, new tile, a double vanity and relocated plumbing. Construction runs 3 to 5 weeks once demolition starts, with design and permitting handled before anyone swings a hammer. You get that number as a fixed price in writing before work begins — not an estimate that moves.
Already planning a bathroom remodel? Get a real price for your house →
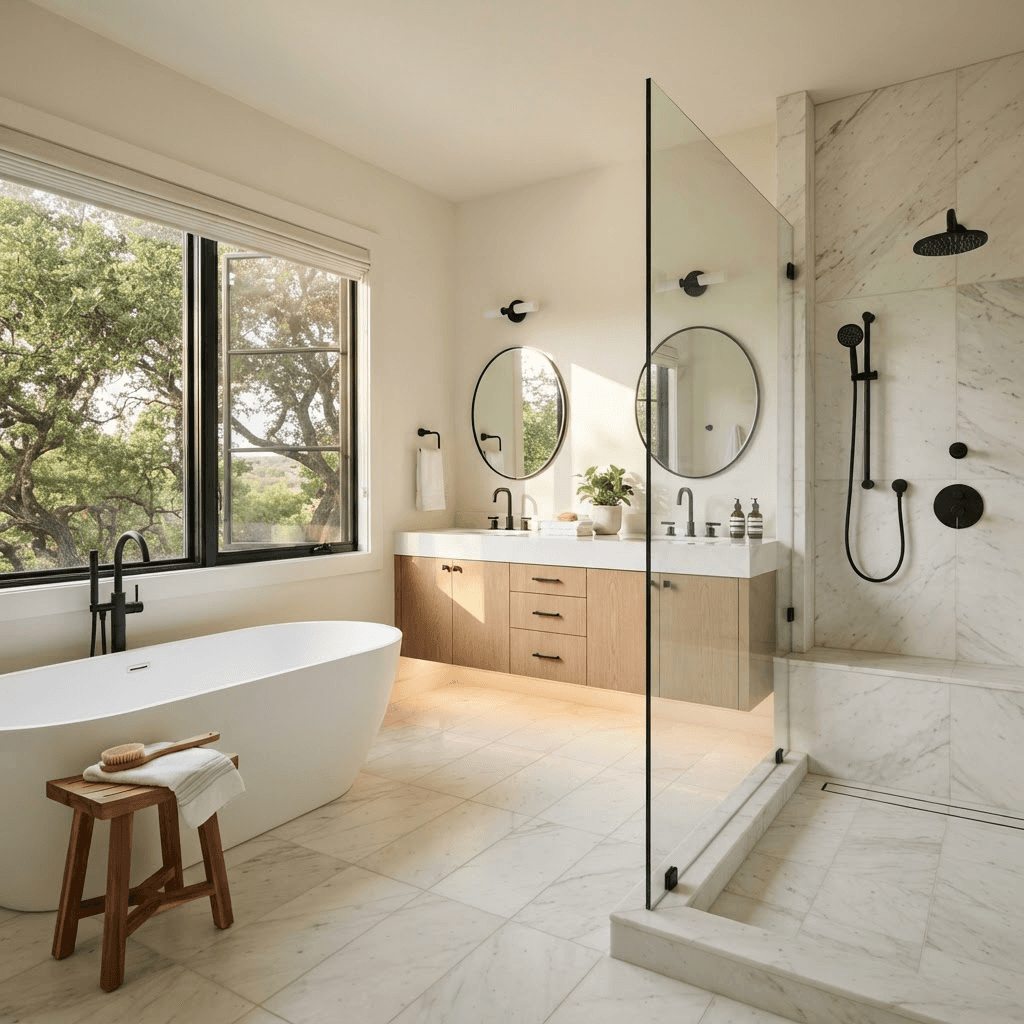
What a Bee Cave bathroom remodel costs in 2026
Bathroom pricing comes down to three things: whether the drains move, how much tile goes on the walls, and what you pick for the shower glass, fixtures and vanity. A bath that stays in its footprint is a predictable job. The moment a shower drain or toilet flange moves, we are cutting and patching a concrete slab, and that adds both cost and days.
Here are the bands we price Bee Cave bathrooms into. Every one of them is a fixed price in writing before demolition, so the figure you sign is the figure you pay unless you ask us to change the scope.
- $25,000–$40,000 — guest, hall or kids' bath in the existing footprint: new tub or shower pan, tile surround, vanity, toilet, lighting, exhaust fan, paint and hardware.
- $40,000–$75,000 — primary bath reworked: tearing out the 1990s garden tub, building a larger curbless or low-curb shower, full-height tile, double vanity with stone top, frameless glass, new fixtures and some plumbing relocation.
- $75,000+ — a primary suite taken to the studs with a wet room, freestanding tub inside the glass, custom cabinetry, heated floor, niche and bench tile detailing, and a full replumb of the bathroom group.
- Add $3,000–$9,000 when supply lines and drains for the whole bathroom are replaced rather than tied into, which is common in older Bee Cave builds with original galvanized or brittle plastic supply runs.
- Add $2,000–$6,000 to move a wall or steal closet space, including the drywall, electrical and any engineering review that the plan needs.
- Tile labor is the biggest swing inside a band: a 12x24 straight-lay wall runs far less labor than a herringbone floor, a mosaic shower pan and a mitered niche.
What's particular about bathrooms in Bee Cave houses
Bee Cave sits in the hills west of Austin along Highway 71, and most of the housing stock went up from the 1990s through the 2010s in master-planned neighborhoods. That means a fairly consistent set of bathrooms to work on: slab-on-grade foundations, primary baths with a corner garden tub nobody uses, a small separate shower with a mud-set pan, a long laminate or cultured-marble double vanity, and a water closet behind a door. The number one request we get out here is to delete the garden tub and turn that whole corner into one large walk-in shower.
Two local conditions shape the work. First, the slab. Drains run inside the concrete, so relocating a shower or toilet means saw-cutting, trenching, re-plumbing, inspecting and repouring before any tile goes down — plan on several extra days and the cost noted above. Second, the water. Central Texas limestone groundwater is hard, and hard water is rough on cartridges, glass and polished finishes. We specify valve bodies with serviceable cartridges, and we recommend coated or treated shower glass so you are not scrubbing mineral film every weekend.
If your home is in a neighborhood with an HOA, check whether exterior work — a new vent penetration, a window change, a skylight — needs architectural review. Interior-only bathroom work usually does not, but it is worth a phone call before we order materials.
- Garden tub removal and a single large shower: the most common primary-bath scope in Bee Cave.
- Curbless entries work well on slab, but the shower area has to be recessed or the floor built up — we detail this during design, not during demolition.
- Waterproofing is a sheet or liquid membrane over the pan and walls, flood-tested before tile. Ask any contractor to show you a photo of the flood test on your job.
- Exhaust fans vented to the outside, not into the attic — in a hot, humid summer that matters more than the fan's brand.
Permits and inspections in Bee Cave
Bee Cave is its own city in Travis County, and plumbing, electrical and any structural work are reviewed and inspected by the authority with jurisdiction over your address — that may be the City of Bee Cave, Travis County, or the City of Austin's ETJ rules depending on where your house sits. We pull the permits for you. Our office confirms jurisdiction from the address, prepares the drawings, submits, pays the fees and meets every inspector on site.
We never tell a homeowner what is or is not permittable, and we never tell you a wall can come out. If a plan changes a wall, a header, a beam or an opening, a licensed engineer reviews it and the permit office decides what is approved — that review is built into the design phase so it happens before your construction calendar is issued, not in the middle of it.
Expect permit and plan review fees for a bathroom remodel in this area to run roughly $300–$1,200 depending on the scope and the jurisdiction, and expect review to take one to four weeks. Those fees are stated separately in your contract so you can see exactly what goes to the city. Inspections on a typical bathroom are rough plumbing (often with a top-out pressure test), rough electrical, and a final after everything is set and tested.
- We confirm the jurisdiction for your specific Bee Cave address before design is finalized.
- Drawings, submittal, fees and inspector meetings are handled in-house.
- Engineering review, when the plan calls for it, is scheduled during design — before the construction calendar is set.
- Final inspection sign-off is part of closing out your job, not something left to you.
The timeline, week by week
People ask how long they will be without a bathroom. Construction is 3 to 5 weeks for a typical Bee Cave bath. The full calendar from first visit to final walkthrough is longer because design, selections and permitting all happen up front — that is deliberate. We build to a calendar we hand you, and we can only do that if the decisions and approvals are finished before demolition.
Here is a realistic sequence. We will not promise a start date in an article; your start is set in your contract once design and permitting are complete.
- Week 1 — first visit at your house in Bee Cave: measurements, photos, what you want changed, budget range, and whether the plumbing is likely to move.
- Weeks 2–4 — design and selections: layout drawings, tile, vanity, counter, fixtures, glass and lighting chosen and priced. Your fixed price is issued in writing at the end of this stage.
- Weeks 4–8 — permitting, engineering review if the plan needs it, and material ordering. Long-lead items like custom vanities, stone and frameless glass are ordered now so they are not holding up the finish.
- Construction week 1 — protection, demolition, saw-cutting and re-plumbing if drains are moving, rough electrical.
- Construction week 2 — rough inspections, insulation, drywall, shower pan and waterproofing, flood test.
- Construction weeks 3–4 — tile setting and grout, vanity and counter, toilet, trim, paint, fixtures, mirrors.
- Construction week 4–5 — glass templating and installation (glass is measured after tile, which is why it lands last), final inspection, punch list, walkthrough.
- A wet room, a heated floor, custom cabinetry or two bathrooms at once pushes construction to the top of the 5-week range or slightly beyond; that is reflected in your calendar up front.
How our fixed-price design-build process works
Design-build means one contract and one company for drawings, permits, carpentry, tile, plumbing coordination and the final clean. Our carpenters are in-house, so framing, trim and cabinetry installation are not subcontracted out and rescheduled on you. Allowances are nailed down during selections instead of being left vague and settled later with a change order.
You get a fixed price in writing before any demolition starts. It covers labor, materials to the specifications you chose, permit fees, debris haul-off and the final inspection. The price changes only if you change the scope, and that change is priced and signed before we do it. Workmanship is covered by a 5-year warranty, and manufacturer warranties on fixtures and glass are registered in your name. Financing is available if you would rather spread the payment out.
If you are interviewing more than one contractor for your Bee Cave bathroom — and you should — ask all of them the same things.
- Is this a fixed price or an estimate, and what specifically would trigger a change order?
- What are the allowances for tile, vanity, counter, fixtures and glass, and what happens if I choose above them?
- Who pulls the permit, who meets the inspectors, and are the fees in the contract?
- Is my shower waterproofing flood-tested, and will I get a photo of it?
- Are your carpenters employees or subcontractors, and who is on site every day?
- How long is the workmanship warranty, and what does it exclude?
- What is the construction calendar, and what are the two or three things most likely to extend it?
- The next step is simple: book a visit at your house, and we will measure, talk through what the slab and plumbing allow, and put a written range in front of you before design starts.
Bee Cave homeowners also ask
How much does a primary bathroom remodel cost in Bee Cave?
Most primary baths in Bee Cave land between $40,000 and $75,000. That covers removing the garden tub, building a larger curbless or low-curb shower with full-height tile, a double vanity with a stone top, frameless glass, new fixtures and lighting, paint and a vented exhaust fan. A guest or hall bath kept in its footprint runs $25,000–$40,000. A wet room with a freestanding tub inside the glass, custom cabinetry and a heated floor starts around $75,000. You get the exact number in writing before demolition.
Do I need a permit for a bathroom remodel in Bee Cave?
That is decided by the authority with jurisdiction over your address — City of Bee Cave, Travis County, or Austin ETJ rules depending on where the house sits — not by us or by you. We confirm the jurisdiction, prepare the drawings, submit the application, pay the fees and meet every inspector. Plan on roughly $300–$1,200 in permit and plan review fees for a bathroom, itemized in your contract, and one to four weeks for review, which happens before your construction calendar is issued.
Can I take out the wall between my bathroom and closet?
Maybe, and that is not our call to make. Any change to a wall, header or opening goes to a licensed engineer for review, and the permit office decides what gets approved. We handle that review and the permit during the design phase, so the answer is settled before demolition rather than discovered halfway through. If it is approved, expect $2,000–$6,000 added for the wall work, drywall and electrical.
How long will my bathroom be out of service?
Construction is 3 to 5 weeks for a typical Bee Cave bath, and the bathroom is unusable for essentially all of it. Add time up front for design, selections and permitting — that is usually another four to eight weeks before demolition, which is when materials are ordered so long-lead items like stone, custom vanities and frameless glass are not stalling the finish. If you only have one bathroom, tell us at the first visit and we will sequence the work and the fixture reinstalls around that.
Check it with Bee Cave’s own pages
Permit rules and fees change, and the office that issues the permit is the authority on them, not this guide. These are its pages.