Garage Conversion & ADU in Austin, TX: 2026 Costs, Timeline
In Austin, converting an existing attached or detached garage into finished living space typically runs $60k–$110k, and building a new detached ADU from the slab up typically runs $200k–$400k+ depending on size and finish. Construction is usually 10–16 weeks for a conversion and 5–8 months for a new detached unit, with design and City of Austin permitting happening before any demolition. This guide walks through what moves the price, how the permit process works here, and what to ask before you sign anything.
Already planning a garage conversion or ADU? Get a real price for your house →
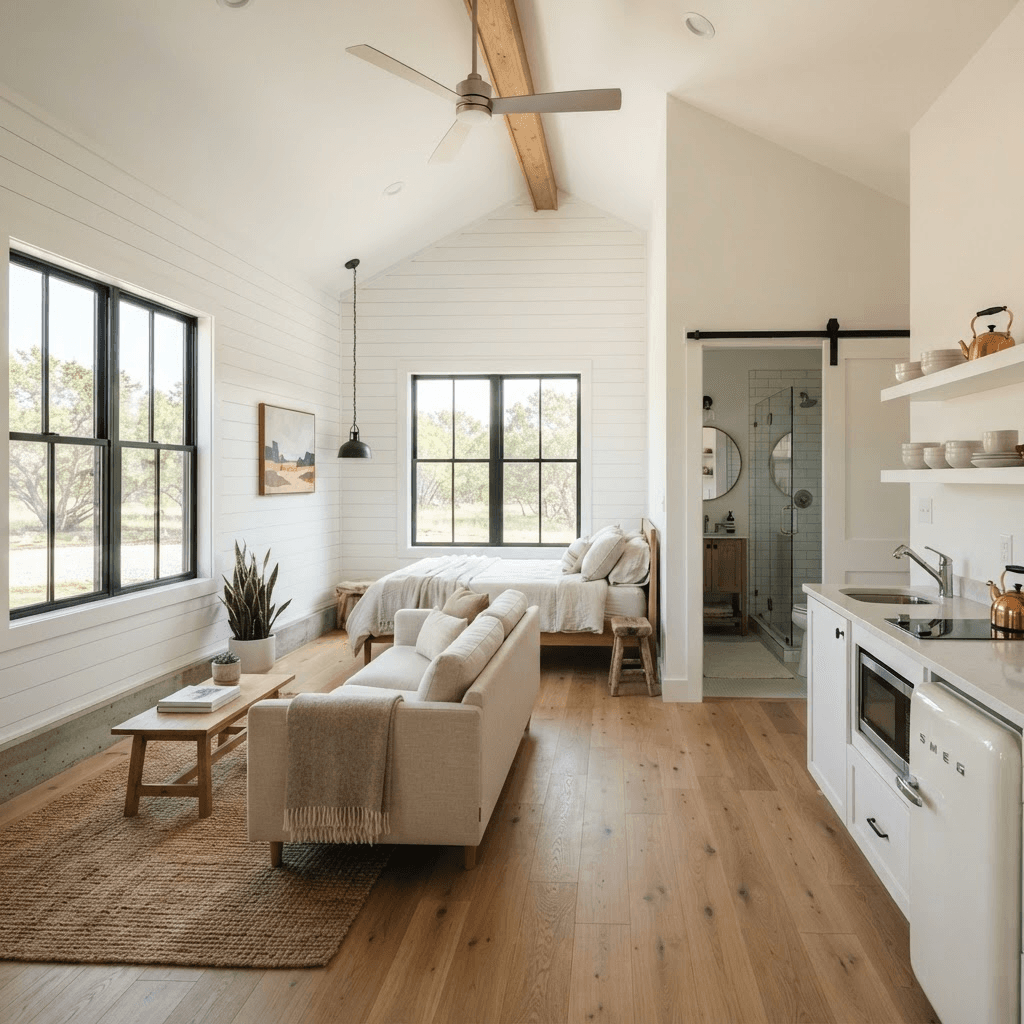
What a garage conversion or ADU costs in Austin
Two very different projects get searched under the same phrase. A conversion reuses a slab, walls and roof you already own. A detached ADU is a small house — foundation, framing, roof, its own utility connections — and it is priced like one.
Here are the ranges we work from. We give you a fixed price in writing before work starts, so the number below becomes one number on your contract, not an estimate that drifts.
What moves a project to the top of its range is almost always the same short list: utilities, bathrooms and grade. Adding a full bathroom and a kitchenette means new drain lines cut into or run under the slab, a water heater, and a bigger electrical load. If the existing panel is full, a service upgrade and a trench to the alley or street adds real money. Dropping the slab or building up the floor to meet the finished floor level of the house adds money too.
What keeps a project at the bottom of its range: keeping plumbing to a single wet wall near existing lines, keeping the overhead door opening and infilling it with a window wall rather than reframing the whole elevation, and choosing durable mid-grade finishes instead of custom millwork.
- Garage conversion, no new bathroom — office, studio, gym: $60k–$80k. Insulation, drywall, flooring, mini-split, lighting, door and window infill.
- Garage conversion with a full bathroom and kitchenette: $80k–$110k. Adds slab plumbing, ventilation, cabinets, counters and an electrical load review.
- Detached ADU, roughly 400–800 sq ft: $200k–$350k. Foundation, framing, roof, siding, separate HVAC, full kitchen and bath, utility connections.
- Detached ADU with upgraded finishes, a second story or a covered porch: $350k–$400k+.
- Common add-ons priced separately: electrical service upgrade, driveway or walkway work, fencing, landscaping repair after trenching, and a separate water or electric meter if you want one.
What is particular about this work in Austin
A lot of the garages we convert in central Austin neighborhoods are from the 1950s through the 1970s — single-car, detached, sitting at the back of the lot off an alley. They were never built as conditioned space. Expect uninsulated walls, a thin slab that slopes to the old overhead door, single-wythe masonry or board sheathing, and wiring that is one circuit off the house. All of that is normal and all of it is solvable, but it is why a conversion is not a drywall job.
Climate drives three decisions here. First, insulation and air sealing: a converted garage with a west-facing wall in an Austin August is unusable without a proper envelope, so we insulate walls and roof deck and seal the old door opening properly rather than furring over it. Second, cooling: most conversions get a dedicated ductless mini-split rather than tying into a house system that is already sized for the house. Third, drainage — the slab usually pitches toward the old door, so we address the floor plane and the exterior grade so water goes away from the new finished floor.
Lot conditions matter more in Austin than almost anywhere. Setbacks, impervious cover, tree protection for heritage-size trees, and how far your structure sits from the property line are all reviewed by the permit office during plan review. On older central lots with alley access and mature pecans and live oaks, that review shapes the footprint of a new detached ADU. We measure and survey before we design, so the plan we draw is the plan that gets reviewed.
Permits and inspections in Austin and the surrounding counties
If your house is inside the Austin city limits, the project is permitted through the City of Austin Development Services Department, and we handle it. That means the application, the plan set, the review comments, the trade permits for electrical, plumbing and mechanical, and scheduling every inspection. You do not stand in line and you do not chase reviewers.
Whether a specific wall, opening or structure can be changed is not a call a contractor should make over the phone. A licensed structural engineer and the permit office decide that, and if your project needs an engineer's sealed detail, we bring one in during design so the answer is on the plans before pricing is final — not discovered after demolition.
Outside the city limits, in parts of Travis, Williamson or Hays County, the review path is different and sometimes involves a county office, a septic authority or a utility district rather than the City. We confirm your jurisdiction at the first visit, because it changes the drawing package and the schedule. If your property is in a neighborhood with an HOA or a historic review overlay, that approval runs on its own clock and we plan around it.
Inspections on a conversion or ADU typically land in this order, and each one has to pass before the next trade covers its work:
- Plumbing rough and any slab work, before concrete is poured or patched
- Electrical rough, framing and mechanical rough, once walls are open
- Insulation and energy inspection before drywall
- Plumbing, electrical and mechanical finals
- Building final, which is the one that releases the space for use
- Permit fees for a project this size typically run $1,500–$5,000 in Austin depending on scope and valuation, and they are carried inside your fixed price
A realistic timeline, in weeks
The honest answer is that the construction window is the short part. Design and permitting happen first, and we do not break ground until the permit is in hand — which is why the construction calendar we hand you is the one we build to.
Garage conversion, start to finish: typically 20–30 weeks from the first visit to the final inspection. Detached ADU: typically 9–14 months, with 5–8 of those months in construction.
Here is how it breaks down. We do not promise a start date before your drawings are approved, because nobody can honestly promise one.
- Week 1: first visit, measurements, photos, utility and panel check, jurisdiction confirmed.
- Weeks 2–6: design and drawings. Floor plan, elevations, electrical and plumbing layout, finish selections. An engineer is brought in here if the structure is being altered.
- Weeks 5–7: fixed price in writing, scope by scope, and the contract signed.
- Weeks 6–16: permit application and City review. Simple conversions move faster; new detached structures with site and tree review take longer. Review comments get answered in this window.
- Conversion construction, 10–16 weeks: demo and slab prep (1–2), rough plumbing/electrical/mechanical (2–3), inspections and insulation (1), drywall and paint (2–3), flooring, cabinets, trim and fixtures (3–4), punch list and final inspection (1–2).
- Detached ADU construction, 5–8 months: site work and foundation, framing and roof, dry-in, rough trades, inspections, insulation and drywall, exterior finishes, interior finish-out, final inspections.
How our fixed-price design-build process works
One company does the drawings, pulls the permits, builds the work and warranties it. No handoff between a designer who does not know what framing costs and a builder who did not draw the plan.
We price the job after the drawings are done and the selections are made — not before. That is the only way a fixed price is real. Once you sign, the number on the contract is the number you pay unless you change the scope or we open a wall and find something nobody could see, and if that happens you get a written change order with a price on it before anybody touches it.
Our carpenters are in-house, not day labor rotated in from whoever is available. Framing, trim, cabinet install and door hanging are done by the same crew, which is why we can put a 5-year workmanship warranty behind the work. Financing is available if you would rather not pay from cash reserves; we can walk you through options during design.
You get a named point of contact, a written schedule with the inspection milestones on it, and a payment schedule tied to completed stages rather than calendar dates.
What to ask any contractor, and what to do next
Bring the same questions to every company you talk to. The answers separate a real builder from a number on a napkin.
When you are ready, have these ready for the first visit: your address and jurisdiction, the age of the house if you know it, photos of the garage interior and the electrical panel, a survey or plot plan if you have one, and a clear statement of what the space is for — guest suite, rental, office, or a mix. That last one drives the plumbing, and plumbing drives the price.
- Is the price fixed in writing, and what exactly triggers a change order?
- Who draws the plans, and who submits them to the City of Austin?
- Who is responsible for scheduling and passing inspections?
- Will an engineer be involved during design if the structure is being altered, before the price is set?
- Are the carpenters employees or subcontracted crews that change week to week?
- What does the workmanship warranty cover, and for how long?
- How is the payment schedule structured — by completed stage or by calendar date?
- What does the schedule say happens in week 1, week 6 and week 12?
Austin homeowners also ask
Can I rent out an ADU or converted garage in Austin?
Plenty of Austin homeowners build an ADU for long-term rental, a family member or a home office. What you are allowed to do with it — especially short-term rental — is governed by City of Austin rules and sometimes by an HOA, and that is a question for the City and your own advisor, not for a contractor. What we control is the build: we design it, we handle the permit, and we deliver it finished and inspected. Tell us the intended use at the first visit, because a unit meant for a long-term tenant usually gets a full kitchen and its own utility layout, which affects the price.
Do I have to give up my garage parking?
Not necessarily. On a two-car garage we can often convert half the space and keep the other bay for parking and storage, with a new demising wall and a separate entry. That keeps the project toward the lower end of the $60k–$80k range because the opening and the driveway stay as they are. On a single-car detached garage in a central Austin neighborhood, converting usually means giving up the bay, and the parking question is part of what the permit office reviews on your site plan.
How much does a bathroom add to a garage conversion?
Adding a full bathroom is usually what moves a conversion from the $60k–$80k band into the $80k–$110k band. The cost is in the drain line — cutting and trenching the slab, tying into the existing sewer, and venting it — plus a water heater, exhaust ventilation, and the finish work. If the garage is close to the house's existing plumbing, it is cheaper. If the run is long or the sewer sits on the far side of the lot, it is not. We confirm the routing during design so the number is set before you sign.
How long will my yard be a construction site?
For a garage conversion, most of the work is inside an existing structure, and the active construction window is typically 10–16 weeks. For a new detached ADU, expect 5–8 months with heavy equipment on site early for foundation work and a trench for utilities. In both cases, design and City of Austin permit review happen first — add roughly 10–20 weeks before construction — and you get the written schedule with the inspection milestones on it before demolition day.
Check it with Austin’s own pages
Permit rules and fees change, and the office that issues the permit is the authority on them, not this guide. These are its pages.