Outdoor Living in Westlake, TX: Costs & Process 2026
In Westlake, a covered patio addition generally runs $40,000 to $95,000, a built-in outdoor kitchen $30,000 to $70,000, and a cedar or composite deck $18,000 to $45,000 — driven mostly by roof structure, slope and how much plumbing and gas you pull outside. Most projects take 6 to 12 weeks of construction after design and permitting are finished. We give you a fixed price in writing before demolition starts, so the number you sign is the number you pay.
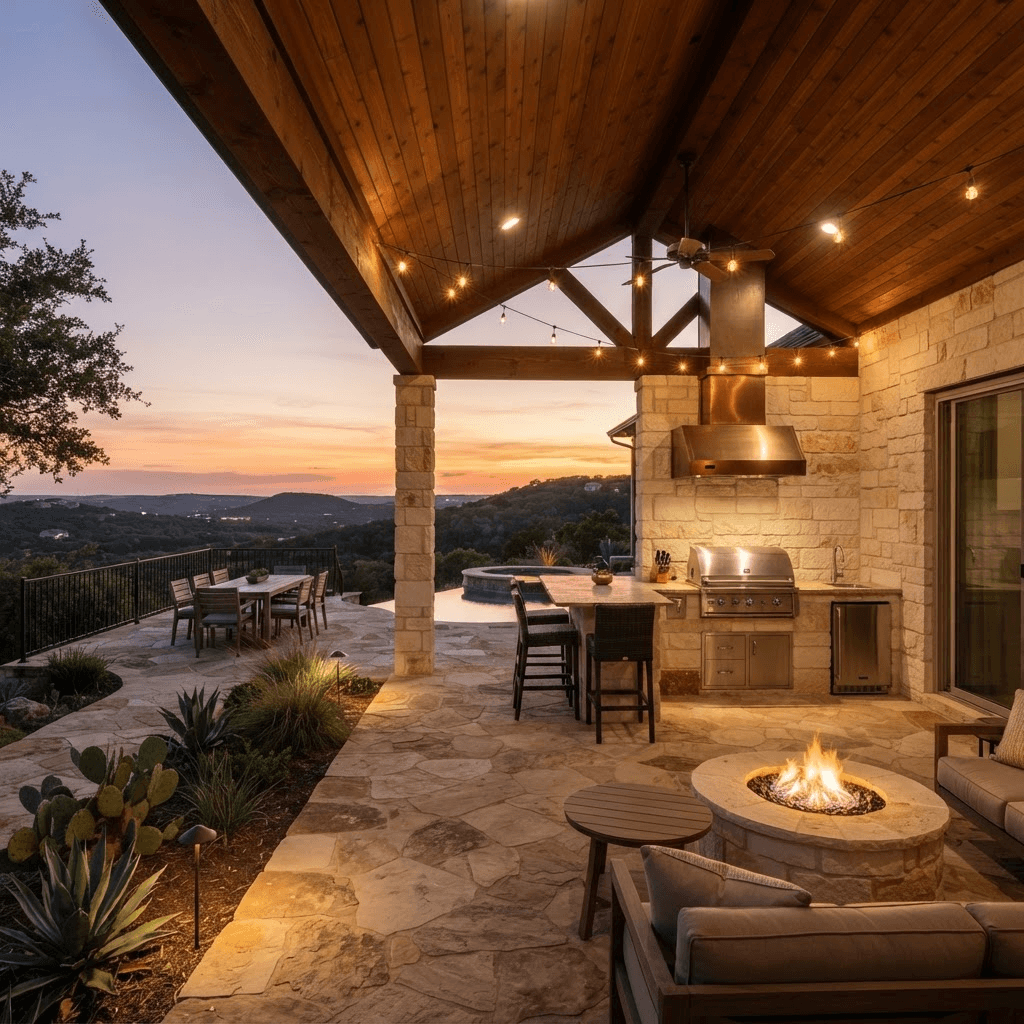
What Outdoor Living Costs in Westlake
Westlake lots are rarely flat. A patio behind a house on Terrace Mountain or off Redbud Trail often needs engineered piers, retaining work or a stepped deck frame before anyone talks about finishes. That site work is the single biggest reason two patios of the same size price $25,000 apart.
Here is how the money typically breaks down on the projects we build in the 78746 area:
- Covered patio, 300–500 sq ft, structural roof tied to the house, ceiling fans and recessed lighting: $40,000–$95,000
- Outdoor kitchen with masonry or steel cabinet structure, grill, vent hood, sink, refrigerator and stone counters: $30,000–$70,000
- Elevated deck on a sloped lot, steel or treated frame with composite or ipe decking and cable rail: $18,000–$45,000
- Screened porch with operable screens, tongue-and-groove ceiling and electrical: $60,000–$120,000
- Add-ons that move the number: gas line to a grill, hot and cold water to a sink, a mini-split or misting system, and drainage rework below the slab
Building for Central Texas Heat, Sun and Storms
West-facing patios in Westlake take brutal afternoon sun, and the same structure has to shed 4 inches of rain in an hour and hold up in 60 mph gusts. We size rafters and posts for wind uplift, flash the roof-to-wall connection properly instead of relying on caulk, and vent the patio ceiling so heat does not cook the finish.
Material choices matter more outdoors than anywhere else in the house. We spec powder-coated steel or cedar framing, stainless or masonry outdoor cabinets rather than interior-grade boxes, stone or porcelain counters that will not chalk, and decking rated for full sun. Our in-house carpenters build the framing and the finish carpentry, which is why the 5-year workmanship warranty means something.
Permits and Inspections in West Lake Hills
Most Westlake addresses are inside the City of West Lake Hills, which runs its own building department and reviews plans separately from Austin. Any covered structure, deck over 30 inches, new electrical or new gas line needs a permit and inspections. The two items that trip up homeowners here are impervious cover and slope: a concrete patio counts toward your allowable cover, and steep-slope provisions can limit where a structure lands. Some parcels also sit in Rollingwood or unincorporated Travis County, and a few just inside Austin city limits — the rules differ, and we confirm jurisdiction before we draw anything.
We handle the submittal, the corrections and the inspection scheduling, whether that is West Lake Hills, Travis County or City of Austin. We also check HOA and architectural review requirements in neighborhoods that have them, plus any tree protection for heritage live oaks, which are common on these lots. Permitting is scheduled as part of the project, not treated as a surprise delay.
How Our Fixed-Price Design-Build Process Works
You get one company for design, permitting and construction, and one price. There is no phase where the designer blames the builder or a subcontractor discovers something nobody priced.
The sequence is the same on every Westlake project:
- Site visit and budget conversation — we walk the yard, look at slope, drainage and the roof tie-in, and give you a realistic range before you spend money on drawings
- Design and selections — plans, structural details, and finish choices locked down so the scope is specific
- Fixed price in writing — one number, with the scope spelled out, before demolition
- Permitting and scheduling — submittal to West Lake Hills or your jurisdiction, then a construction calendar we hand you and build to
- Construction by our in-house carpenters, with inspections coordinated as we go
- Final walkthrough and a 5-year workmanship warranty; financing is available if you would rather not tie up cash
How to Choose a Contractor for This Work
Outdoor living looks simple and is not. A roof structure attached to a Westlake house involves a load path, flashing, wind uplift and city review. Ask any bidder three things: who draws the structural details, who pulls and carries the permit, and is the price fixed or an allowance-heavy estimate that will move.
Also ask who swings the hammer. Crews assembled per job produce inconsistent results, especially on exposed finish carpentry that will be judged in full sunlight for the next twenty years. We keep carpenters on payroll for that reason. And if a bid comes in far below the ranges above, look for what is missing — usually engineering, drainage, permit fees or the electrical you assumed was included.
Timelines You Can Plan Around
A deck typically takes 3 to 5 weeks of construction. A covered patio or outdoor kitchen usually runs 6 to 12 weeks, with plan review in West Lake Hills happening before that clock starts. If the project grows into a screened porch or a conditioned room, you are effectively building a home addition and should plan on longer.
Design and permitting always happen before demolition. That is the whole point of the fixed price: by the time we open the ground, the drawings are approved, the materials are selected and the schedule is set. We build to the calendar we hand you.
Westlake homeowners also ask
Do I need a permit for a patio cover in West Lake Hills?
Yes. Covered structures, decks more than 30 inches above grade, new exterior electrical and new gas lines all require a permit and inspections from the City of West Lake Hills, and your new concrete or roof counts toward your impervious cover limit. We confirm your jurisdiction, prepare the submittal, respond to corrections and schedule inspections as part of the job.
What does an outdoor kitchen cost in Westlake?
Most land between $30,000 and $70,000. A grill, masonry cabinet structure, stone counter and lighting sits at the lower end. Adding a vent hood under a roof, a sink with hot and cold water, a refrigerator, ice maker and premium appliances moves it toward the top. You get a fixed price in writing before any demolition.
Can you build on a steep Westlake lot?
Yes, and most of the lots we work on off Westlake Drive and Redbud Trail have grade to deal with. Sloped sites need engineered piers, a steel or treated frame, and real drainage planning, and West Lake Hills has slope provisions we design to. Site work is priced in the fixed contract rather than left as an allowance.
How long will my yard be a construction zone?
Plan on 3 to 5 weeks for a deck and 6 to 12 weeks for a covered patio or outdoor kitchen, after plans are approved. Design and permitting are finished before demolition, so the construction calendar we hand you is the one we build to.