Home Additions in Westlake, TX: Costs & Permits (2026)
A home addition in Westlake usually means one of three things: a room addition on the ground floor, a second-story addition over existing footprint, or a small bump-out to stretch a kitchen or primary bath. All three get designed, permitted and built to code before a single wall comes down, and you get a fixed price in writing before we start. Most Westlake additions run on a 4 to 8 month calendar depending on size and structural scope.
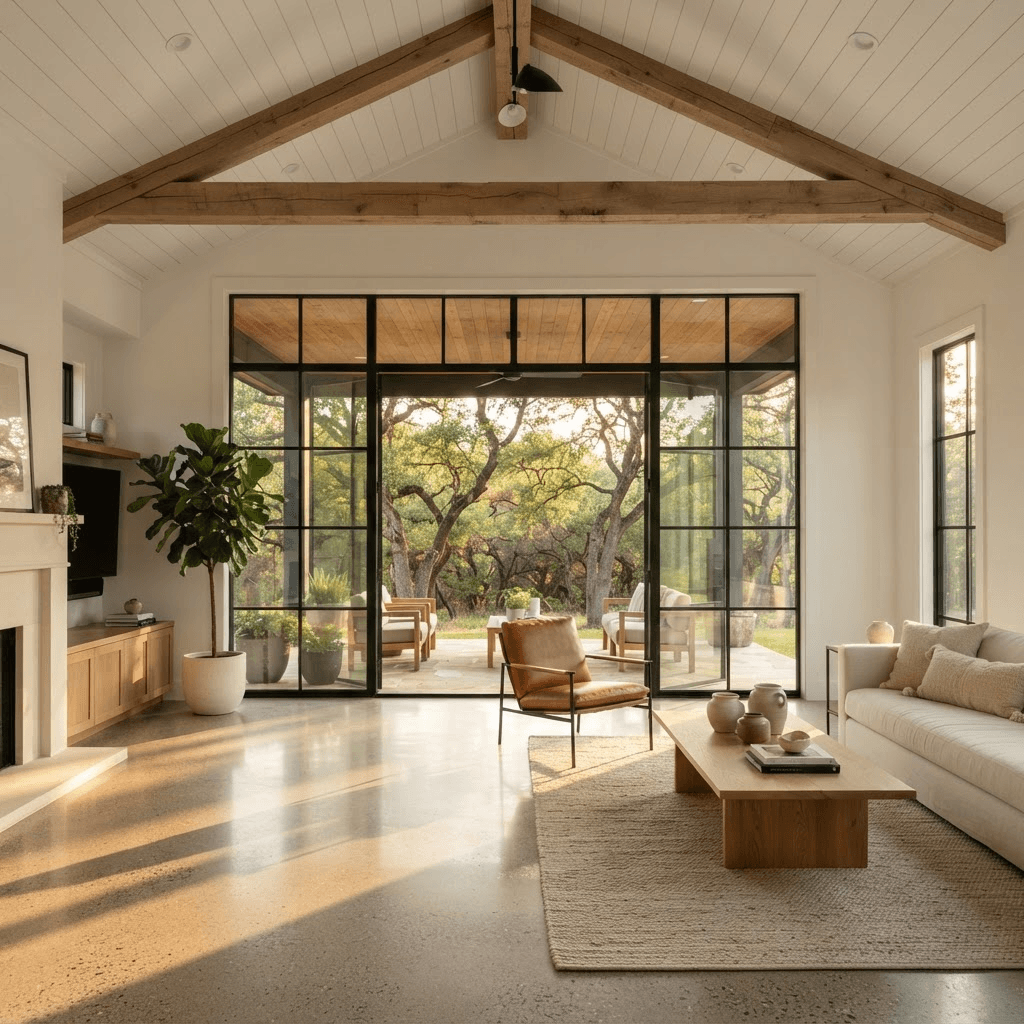
What Westlake Homeowners Are Actually Adding
Westlake lots are steep, wooded and often tight against setbacks, which drives the type of addition that makes sense. On a hillside lot, building out can mean deep piers and retaining work, so going up is frequently cheaper per square foot than going sideways.
The three formats we build most often:
- Room additions — a primary suite, office, or family room off the back of the house, tied into existing roof and foundation lines.
- Second-story additions — added over an existing slab after we verify the foundation and framing can carry the load, or reinforce it so they can.
- Bump-outs — 40 to 150 square feet that turn a cramped galley kitchen into a working one, or give a bath a real shower and a double vanity.
- Garage conversions and ADUs — when you need the space but not the new foundation.
Cost Ranges You Can Plan Around
Additions price by structural scope, not by wishful square-foot math. The cheap part is drywall and paint. The expensive part is foundation, structural framing, roof tie-in, and new HVAC, electrical and plumbing capacity.
For reference on the finish work inside the addition: most Austin-area kitchen remodels we build land between $45,000 and $120,000. A cosmetic refresh with new counters, paint and fixtures starts around $45,000. Moving walls, relocating plumbing, or specifying custom cabinetry and high-end appliances pushes a kitchen toward $120,000 and up. The same logic applies to an addition — a bedroom and closet is a different number than a suite with a wet room and built-ins.
What moves an addition budget in Westlake:
- Slope and soil — piers, retaining walls and drainage on hillside lots.
- Going up versus out — second stories avoid new foundation but may require reinforcing what's there.
- Roof geometry — a clean gable tie-in costs less than reframing a complex hip roof.
- Mechanical capacity — whether your existing HVAC, panel and water heater can serve the new square footage or need upsizing.
- Finish level — stock versus custom millwork, tile selections, window packages.
Permits and Inspections in Westlake
Westlake addresses fall under different authorities depending on exactly where you sit — West Lake Hills and Rollingwood run their own building departments, and other addresses in the 78746 area are permitted through the City of Austin or Travis County. We confirm the jurisdiction for your specific parcel before design starts, because the rules on impervious cover, setbacks, height and tree protection are not the same across those lines.
We handle City of Austin permits and coordinate the equivalent submittals for the surrounding jurisdictions. That means stamped plans, structural engineering where the scope requires it, energy code compliance, and scheduling every inspection — foundation, framing, rough-in mechanical, electrical, plumbing, insulation and final.
Two things that catch Westlake homeowners off guard: impervious cover limits can cap how much you're allowed to add at ground level, and heritage tree protection can dictate where the addition can physically go. We check both during design, not after you've fallen in love with a floor plan.
How Our Fixed-Price Design-Build Process Works
Design and permitting happen before demolition. We measure the house, draw the addition, engineer the structure, price the whole job, and hand you a fixed-price contract in writing. No allowances that balloon at month three.
The sequence is straightforward:
- Walkthrough and scope — we look at the house, the lot, the panel and the foundation, and talk about what you need the space to do.
- Design and engineering — plans drawn to the code your jurisdiction enforces, with structural engineering where the addition requires it.
- Fixed price in writing — one number, one scope, before anything gets torn out.
- Permitting — we submit, respond to comments and pull the permit.
- Construction — built by our in-house carpenters on the calendar we handed you.
- Warranty — 5-year workmanship warranty on what we build.
- Financing is available if you'd rather not pay out of pocket.
Choosing a Contractor for a Westlake Addition
An addition touches structure, roof, mechanical systems and the jurisdiction's plan review. That's a different animal from a cosmetic remodel, and it rewards asking harder questions.
Ask any contractor you're interviewing:
- Is the price fixed, or is it an estimate with allowances that can move?
- Who pulls the permit and who schedules inspections — you or me?
- Are the framers and carpenters your employees or day labor?
- Do you have structural engineering in the plan set for a second story?
- What's the written workmanship warranty, and for how long?
- What's the construction calendar, and is it the one you actually build to?
Timelines You Can Schedule Around
A whole-home renovation runs 4 to 8 months. A substantial room addition or second story sits in that same range once you add design and permitting on the front end. Smaller scopes move faster — a bathroom is typically 3 to 5 weeks and a kitchen 6 to 10 weeks, which matters if your addition includes remodeling the adjacent rooms.
Because design and permitting are finished before demolition, the construction calendar we hand you is the one we build to. You'll know when framing starts, when the roof goes dry, and when you get your house back.
Westlake homeowners also ask
Do I need a permit for a home addition in Westlake?
Yes. Any addition that changes the footprint or adds conditioned square footage requires a permit, stamped plans and a full inspection sequence. We confirm whether your address is permitted by West Lake Hills, Rollingwood, the City of Austin or Travis County, then handle the submittal and inspections.
Is a second-story addition cheaper than building out?
Often, on a Westlake hillside lot. Building out means new foundation, and on a slope that can mean piers, retaining and drainage. Going up uses the foundation you already have — but only after we verify it and the existing framing can carry the load, or reinforce them so they can.
How long will my house be under construction?
Plan on 4 to 8 months of construction for a substantial room addition or second story, with design, engineering and permitting happening before that. If the project also includes the adjacent kitchen or bath, a kitchen is 6 to 10 weeks and a bathroom 3 to 5 weeks within that same schedule.
Is the price really fixed?
Yes. We finish design and engineering, price the full scope, and give you a fixed price in writing before any demolition. The work is built by our in-house carpenters and carries a 5-year workmanship warranty. Financing is available.