Home Additions in Austin, TX: 2026 Costs, Permits & Timeline
A home addition in Austin is priced by square foot and by how much structure you disturb — a 60-square-foot bump-out is a different animal than stacking a second story over an existing slab. Home Remodel Pro designs, permits and builds room additions, bump-outs and second-story additions across Greater Austin under a fixed-price contract, with our own carpenters doing the framing and finish work. Below is what the money, the permits and the calendar actually look like.
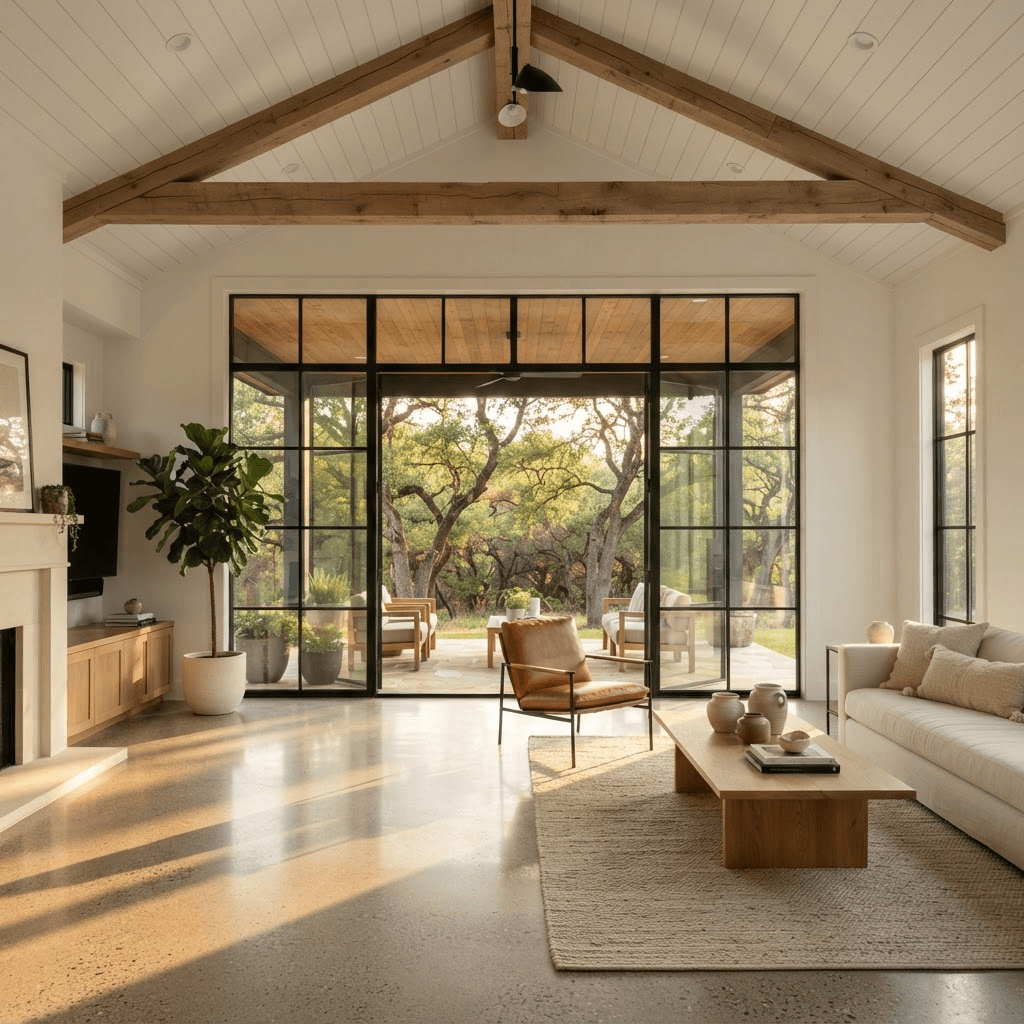
What a Home Addition Costs in Austin
There is no honest flat price for an addition, because you are buying foundation, framing, roof, siding, windows, HVAC capacity, electrical and finishes all at once. For planning purposes, most additions we build in Austin land between $250 and $450 per finished square foot. A simple conditioned bedroom or office sits near the bottom of that range. Anything with plumbing, structural work, or a roofline that has to be reframed to tie in cleanly sits near the top.
If your addition includes a kitchen or bathroom, use our published remodel anchors for that portion of the scope. Most Austin kitchens we build land between $45,000 and $120,000 — a cosmetic-level kitchen with new counters, paint and fixtures starts around $45,000, while moving walls, relocating plumbing, custom cabinetry and high-end appliances pushes toward $120,000 and up.
Whatever the number is, you get it in writing as a fixed price before demolition starts. We do not bid a range and true it up later.
- Single-story bump-out (50–150 sq ft): smallest footprint, but still needs foundation, roof tie-in and permits
- Room addition (200–600 sq ft): the most common Austin project — primary suite, family room, home office
- Second-story addition: highest cost per square foot because the existing foundation and walls usually need structural upgrades
- Addition with a bathroom: add the bathroom scope on top of the shell cost
- Addition with a kitchen: $45,000–$120,000 for the kitchen scope, depending on layout changes and cabinetry
Which Type of Addition Fits Your Austin Lot
Austin lot rules drive this decision more than taste does. Central Austin lots in 78704, 78702, 78745 and 78757 are often tight on setbacks, impervious cover and floor-to-area ratio, which pushes homeowners upward instead of outward. Suburban lots in Circle C, Steiner Ranch, Cedar Park and Pflugerville usually have room to build out the back.
We walk the lot, pull the survey and check the zoning limits before anyone draws a floor plan. If the addition you want will not fit the site, we tell you in the first meeting, not after you have paid for drawings.
If a full addition does not pencil out, a garage conversion or a detached ADU is often the cheaper path to the same square footage. We build both.
- Bump-out: extends one room 2–6 feet. Cheapest way to make a cramped kitchen or bath workable.
- Rear or side room addition: best value per square foot when the lot allows it.
- Second-story addition: preserves yard and impervious cover. Expect foundation evaluation and new stair placement.
- Garage conversion or ADU: adds living space without expanding the home's footprint.
City of Austin Permits and Inspections
Additions are not a paperwork afterthought in Austin. Any addition that changes the footprint or adds conditioned square footage requires a residential building permit through the City of Austin Development Services Department, with separate trade permits for electrical, plumbing and mechanical. We handle all of it — application, plan review comments, revisions and inspection scheduling.
Before design gets far, we verify the items that most often kill or reshape an Austin addition: setbacks, impervious cover limits, floor-to-area ratio and the residential design standards that control height and bulk near the property lines. We also check for protected and heritage trees, since a live oak near your build area can force a redesign of the foundation or the whole footprint. Lots near Shoal, Waller or Onion Creek get a floodplain check too.
Inspections happen in a fixed order and each one has to pass before the next trade moves: foundation and reinforcing before concrete, then rough framing, rough electrical, plumbing and mechanical, insulation and energy code, then final. We schedule them, meet the inspector on site and fix anything flagged. If your home is outside the city limits — parts of Travis, Williamson or Hays County — we permit through the county authority instead, and the process differs, so we confirm jurisdiction on day one.
Plan review timing in Austin varies with volume. We build the realistic review window into your schedule instead of promising a start date we cannot control.
- Residential building permit plus electrical, plumbing and mechanical trade permits
- Zoning review: setbacks, impervious cover, floor-to-area ratio, height and bulk limits
- Tree review for protected and heritage trees near the work area
- Floodplain verification for creek-adjacent lots
- Inspection sequence from foundation through final, scheduled and attended by us
How Our Fixed-Price Design-Build Process Works
One contract, one team, one number. We design the addition, engineer it, permit it and build it with in-house carpenters — so there is no gap between the designer's drawing and what the framing crew can actually build.
Design and permitting happen before demolition. That means when we hand you a construction calendar, it is built on approved plans and an issued permit, not on guesses. It is the calendar we build to.
Every addition comes with our 5-year workmanship warranty. Financing is available if you would rather not tie up cash or wait on a HELOC.
- Site visit and budget conversation — we tell you the realistic range for your lot and scope
- Design and structural engineering, including a foundation plan for second-story work
- Fixed price in writing, itemized by scope, with allowances spelled out
- City of Austin permit submittal, plan review responses and approval
- Construction with our own carpenters and a published schedule
- Inspections, punch list, final walkthrough, 5-year workmanship warranty
How Long an Austin Addition Takes
Plan on two phases. Design and permitting typically runs a couple of months for a straightforward room addition and longer for a second story that needs structural engineering and a more involved review. Construction on a single-story addition commonly runs 4 to 7 months; second-story work runs longer because the roof comes off and weather protection becomes part of the job.
For reference on interior scopes that often get bundled into an addition project: a bathroom is typically 3 to 5 weeks, a kitchen 6 to 10 weeks, and a whole-home renovation 4 to 8 months.
Austin's rain windows in spring and fall can move foundation and framing dates. We schedule concrete and dry-in with that in mind rather than pretending weather does not exist.
How to Choose an Addition Contractor in Austin
An addition touches structure, drainage and code in ways a kitchen remodel does not. Vet accordingly.
Ask every bidder the same questions and compare the answers, not just the bottom-line numbers. A low bid with vague allowances and a cost-plus structure is not a price — it is an opening offer.
- Is the price fixed and in writing, or is it an estimate that can move?
- Who pulls the City of Austin permits, and is that cost in the contract?
- Are the framers employees or a rotating subcontractor crew?
- Has the contractor checked impervious cover, FAR and tree limits on your specific lot?
- What does the workmanship warranty cover, and for how long?
- Does the schedule start after permit issuance, or is it a guess made before design?
Austin homeowners also ask
How much does a home addition cost in Austin?
Most additions we build land between $250 and $450 per finished square foot, depending on whether the scope includes plumbing, structural upgrades or a complicated roof tie-in. Second-story additions sit at the top of that range. If the addition includes a kitchen, use our kitchen anchor: most Austin kitchens we build run $45,000 to $120,000. You get a fixed price in writing before any work starts.
Do I need a permit to add a room to my house in Austin?
Yes. Any addition that adds conditioned square footage or changes the footprint needs a residential building permit from the City of Austin, plus separate electrical, plumbing and mechanical permits. We prepare the plans, submit them, respond to plan review comments and schedule every inspection from foundation through final. If your home is outside city limits in Travis, Williamson or Hays County, we permit through the county instead.
Can I build a second story on my Austin home?
Often, yes — but it depends on your existing foundation, wall framing and the height and bulk limits for your zoning. We have the foundation evaluated and the structure engineered before we quote. Second stories cost more per square foot than ground-level additions because of the structural upgrades, new stair placement and the roof coming off, but they preserve your yard and keep impervious cover where it is.
How long will my family be living in a construction zone?
Design and permitting happen first, so nothing is torn up during that phase. Construction on a single-story addition commonly runs 4 to 7 months, longer for a second story. Because an addition is usually built outside the existing walls, most families stay in the house until we cut through to connect the new space. We tell you in advance exactly which weeks that happens.